Skip main navigation
Sold for $335,000
  • $335,000

    2047 Wolverhampton Rd, Powell, OH 43065

    3beds
    1,774sqft
    Single Family Residence
    Built in 1982
    8,712 Square Feet Lot
    $-- Zestimate®
    $189/sqft
    $2,602 Estimated rent

    Home value

    Not available

    Estimated sales range

    Not available

    $2,602/mo

    Zestimate® history
    Loading
    Loading...

    Owner options

    List your home for rent

    $2,602/mo

    Rent Zestimate®

    Find your next renter with Zillow Rental Manager. Plus, with online applications, you can quickly screen prospective tenants – for free.

    Learn more

    $2,602/mo

    Rent Zestimate®

    Refinance and save

    $2,303/mo

    Est. payment

    Refinancing to a lower rate could help reduce your monthly payments and save thousands over the life of the loan.

    See today's rates

    $2,303/mo

    Est. payment

    Explore your selling options

    Work with a Zillow partner agent

    Leverage their expertise and Zillow's premium Showcase listings to get your home seen by more buyers.

    Get started

    List with your own agent

    Get your home in front of millions of buyers by listing it on Zillow.

    Learn how to do it

    Sell it yourself

    Take full control of how buyers see your home on Zillow by listing For Sale by Owner (FSBO).

    List your home

    What's special

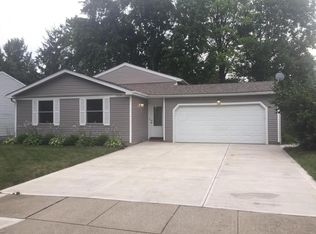
    Beautifully reimagined ranch in Worthington Schools with Columbus taxes! Sophisticated, extensively renovated & truly move-in ready, this exceptional ranch blends modern design, quality finishes & everyday functionality. The welcoming floorplan opens to a spacious Living Room featuring beautiful wood floors, recessed lighting, replacement windows & abundant natural light. The renovated, eat-in Kitchen is designed for both everyday living & entertaining, featuring wood flooring, new cabinetry, granite countertops, stainless-steel backsplash & a full suite of stainless appliances. The generously sized owner's suite offers a large walk-in closet with organizers, recessed lighting & a beautifully renovated private half bath. Both main level bathrooms have been completely gutted & remodeled w/stylish new tile, cabinetry, lighting, medicine cabinets, fixtures & finishes. The full hall bath features a stunning ceiling-height tiled shower w/a convenient niche. New doors & trim thruout add a polished finishing touch. The finished lower level provides exceptional flexibility with a spacious bedroom featuring an egress window, large closet & recessed lighting, plus an additional finished room ideal for a second bedroom, office, craft room, gym, or additional living space. A beautiful full bath, laundry, craft area & storage complete the lower level. Outside, enjoy the tiered deck overlooking a large backyard, partially fenced, which boasts a cluster of mature pine trees for privacy. A huge shed adds convenient storage, while the extra-deep one-car garage features a workbench and cabinetry perfect for the hobbyist. Additional highlights include: new electrical service and panel, replacement windows & extensive updates thruout. Located in the highly desirable Worthington school district with Columbus taxes, this beautifully transformed ranch offers style, flexibility & peace of mind in one exceptional package. Simply move in and enjoy!

    Zillow last checked:

    Listing updated:

    Listed by:

    Colleen M Reynolds 614-529-9999,

    Howard Hanna Real Estate Svcs

    Bought with:

    Laura L Peters, 2005012473

    NextHome Experience

    Source: Columbus and Central Ohio Regional MLS ,MLS#: 226038044MLS Logo

    Facts & features

    Interior

    Bedrooms & bathrooms
    • Bedrooms: 3
    • Bathrooms: 3
    • Full bathrooms: 2
    • 1/2 bathrooms: 1
    • Main level bedrooms: 2
    Heating
    • Electric, Heat Pump
    Cooling
    • Central Air
    Appliances
    • Included: Dishwasher, Electric Range, Microwave, Refrigerator
    Features
    • Windows: Insulated Windows
    • Basement: Egress Window(s),Full
    • Common walls with other units/homes: No Common Walls
    Interior area
    • Total structure area: 952
    • Total interior livable area: 1,774 sqft

    Property

    Parking
    • Total spaces: 1
    • Parking features: Garage Door Opener, Attached
    • Garage spaces: 1
    Features
    • Levels: One
    • Patio & porch: Deck
    Lot
    • Size: 8,712 Square Feet
    Details
    • Additional structures: Shed(s)
    • Parcel number: 610178193

    Construction

    Type & style
    • Home type: SingleFamily
    • Architectural style: Ranch
    • Property subtype: Single Family Residence
    Materials
    • Foundation: Block
    Condition
    • New construction: No
    • Year built: 1982

    Utilities & green energy

    • Sewer: Public Sewer
    • Water: Public

    Community & HOA

    Community
    • Subdivision: Smoky Ridge Estates
    HOA
    • Has HOA: No
    • Amenities included: Sidewalk
    Location
    • Region: Powell

    Financial & listing details

    • Price per square foot: $189/sqft
    • Tax assessed value: $255,100
    • Annual tax amount: $5,011
    • Date on market: 10/9/2026
    • Listing terms: VA Loan,FHA,Conventional

    Price history

    DateEventPrice
    11/5/2026Sold$335,000-2.9%$189/sqft
    Source: Columbus and Central Ohio Regional MLS #226038044 Report a problem
    10/10/2026Contingent$344,900$194/sqft
    Source: Columbus and Central Ohio Regional MLS #226038044 Report a problem
    10/9/2026Listed for sale$344,900+187.4%$194/sqft
    Source: Columbus and Central Ohio Regional MLS #226038044 Report a problem
    6/8/2017Sold$120,000+3.4%$68/sqft
    Source: Columbus and Central Ohio Regional MLS #217015258 Report a problem
    5/11/2017Pending sale$116,000$65/sqft
    Source: RE/MAX ACHIEVERS #217015258 Report a problem
    5/11/2017Listed for sale$116,000+18.4%$65/sqft
    Source: RE/MAX ACHIEVERS #217015258 Report a problem
    12/5/1996Sold$98,000$55/sqft
    Source: Public Record Report a problem

    Public tax history

    YearProperty taxesTax assessment
    2025$5,011 +2.7%$89,290
    2024$4,880 +3.8%$89,290
    2023$4,704 +26.1%$89,290 +51%
    2022$3,729 +8.4%$59,150
    2021$3,440 +3.8%$59,150
    2020$3,314 +12%$59,150 +19.9%
    2019$2,958 -15.1%$49,350
    2018$3,483 $49,350
    2017$3,483 +43.2%$49,350 +14.7%
    2016$2,433 0%$43,020
    2015$2,433 $43,020
    2014$2,433 +101.1%$43,020 +0%
    2013$1,210 -45.2%$43,015
    2011$2,209 +3.4%$43,015 -1%
    2010$2,135 +11%$43,470
    2008$1,924 -18.3%$43,470
    2007$2,355 +0.4%--
    2006$2,346 +1.3%--
    2005$2,316 +3.4%--
    2004$2,240 +13.2%--
    2003$1,980 -0.5%--
    2002$1,989 +4.2%--
    2001$1,908 +9.4%--
    2000$1,743 --
    Find assessor info on the county website

    Neighborhood: Smokey Ridge Estates

    Nearby schools

    GreatSchools rating
    Get pre-qualified for a loan
    At Zillow Home Loans, we can pre-qualify you in as little as 5 minutes with no impact to your credit score.

    An equal housing lender. NMLS #10287.