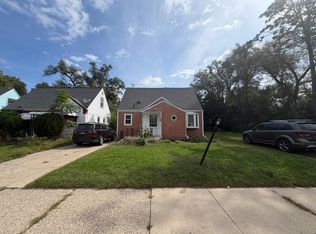
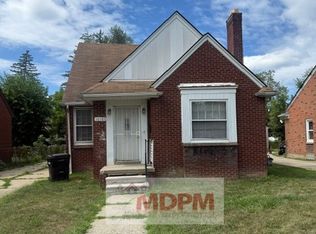
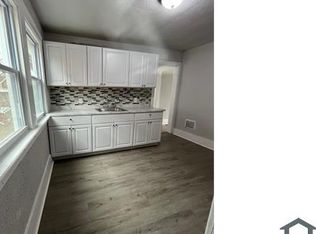
Huge 5 Bed Colonial in NW Detroit This Grand Home in highly desirable 48221 zip code has 5 bedrooms, an efficient half-galley kitchen; large rooms, bathrooms up and down. This carpeted insulated home has all the perks you'd want!
STRICT NO PETS POLICY ON THIS HOME
This one won't last! MUST HAVE A FULL PRINTED 5 BEDROOM VOUCHER
NO EXCEPTIONS! No answer? Send a text message and we will call you back in the order we receive the texts. For more properties like this visit Affordable Housing.
House for rent
Street View
Single family residence
Available now
No pets
Driveway parking
What's special
Carpeted insulated homeLarge roomsBathrooms up and downEfficient half-galley kitchen
- 21 days |
- -- |
- -- |
Zillow last checked:
Listing updated:
The rental or lease of this property must comply with the City of Detroit ordinance regulating the use of criminal background checks as part of the tenant screening process to provide citizens with criminal backgrounds a fair opportunity. For additional information, please contact the City of Detroit Office of Civil Rights, Inclusion and Opportunity.
Travel times

Let’s turn your rent into credit progress
Build credit history with every on-time payment and get credit for the payment you’re already making.
Facts & features
Interior
Bedrooms & bathrooms
- Bedrooms: 5
- Bathrooms: 1
- Full bathrooms: 1
Appliances
- Included: Refrigerator
Features
- Ceiling Fan(s)
Interior area
- Total interior livable area: 2,278 sqft
Property
Parking
- Parking features: Driveway
- Details: Contact manager
Details
- Parcel number: 16036761
Construction
Type & style
- Home type: SingleFamily
- Property subtype: Single Family Residence
Condition
- Year built: 1950
Community & HOA
Location
- Region: Detroit
Financial & listing details
- Lease term: Contact For Details
Nearby apartments for rent

Price history
| Date | Event | Price |
|---|---|---|
| 9/17/2026 | Listed for rent | $2,195+158.2%$1/sqft |
Source: Zillow Rentals Report a problem | ||
| 9/12/2026 | Listing removed | $174,900$77/sqft |
Source:  MiRealSource #50212630 Report a problem MiRealSource #50212630 Report a problem | ||
| 7/27/2026 | Price change | $174,900-12.5%$77/sqft |
Source: MiRealSource #50212630 Report a problem | ||
| 6/24/2026 | Listed for sale | $199,900+90.4%$88/sqft |
Source: MiRealSource #50212630 Report a problem | ||
| 7/21/2025 | Sold | $105,000$46/sqft |
Source:  Realcomp II #20250033094 Report a problem Realcomp II #20250033094 Report a problem | ||
| 7/4/2025 | Pending sale | $105,000$46/sqft |
Source: Realcomp II #20250033094 Report a problem | ||
| 5/7/2025 | Listed for sale | $105,000-2.3%$46/sqft |
Source: Realcomp II #20250033094 Report a problem | ||
| 5/4/2025 | Listing removed | $107,500$47/sqft |
Source: Realcomp II #20250012038 Report a problem | ||
| 4/29/2025 | Price change | $107,500-1.4%$47/sqft |
Source: Realcomp II #20250012038 Report a problem | ||
| 4/3/2025 | Price change | $109,000-0.9%$48/sqft |
Source: Realcomp II #20250012038 Report a problem | ||
| 2/24/2025 | Listed for sale | $110,000$48/sqft |
Source: Realcomp II #20250012038 Report a problem | ||
| 1/22/2025 | Listing removed | $110,000$48/sqft |
Source: Realcomp II #20240021133 Report a problem | ||
| 4/3/2024 | Listed for sale | $110,000+96.4%$48/sqft |
Source: Realcomp II #20240021133 Report a problem | ||
| 2/20/2018 | Sold | $56,000+69.7%$25/sqft |
Source: Public Record Report a problem | ||
| 1/17/2018 | Sold | $33,000-17.5%$14/sqft |
Source: Public Record Report a problem | ||
| 1/11/2018 | Listing removed | $850 |
Source: Moving Forward Realty #217110942 Report a problem | ||
| 12/21/2017 | Listed for rent | $850 |
Source: Moving Forward Realty #217110942 Report a problem | ||
| 10/26/2017 | Price change | $40,000-11.1%$18/sqft |
Source: Munoz Realty Inc #217095298 Report a problem | ||
| 10/21/2017 | Listed for sale | $45,000+309.1%$20/sqft |
Source: Munoz Realty Inc #217095298 Report a problem | ||
| 8/8/2017 | Listing removed | $850 |
Source: Munoz Realty Inc #217056135 Report a problem | ||
| 6/30/2017 | Listed for rent | $850 |
Source: Munoz Realty Inc #217056135 Report a problem | ||
| 2/18/2016 | Sold | $11,000-63.3%$5/sqft |
Source: Public Record Report a problem | ||
| 7/10/2010 | Listing removed | $30,000$13/sqft |
Source: RE/MAX SHOWCASE HOMES #210002084 Report a problem | ||
| 1/9/2010 | Listed for sale | $30,000-14.3%$13/sqft |
Source: RE/MAX SHOWCASE HOMES #210002084 Report a problem | ||
| 7/6/2009 | Price change | $35,000-12.5%$15/sqft |
Source: RE/MAX SHOWCASE HOMES #28043447 Report a problem | ||
| 6/20/2009 | Listed for sale | $40,000$18/sqft |
Source: RE/MAX SHOWCASE HOMES #28043447 Report a problem | ||