Skip main navigation
Sold for $1,875,000
  • Listed by: Redfin Corporation • Mary Ann Lawson • Contact: 877-973-3346
    Bought with: Frontier Realty Inc
    $1,875,000

    20471 Everglades Ln, Huntington Beach, CA 92646

    4beds
    2,826sqft
    Single Family Residence
    Built in 1972
    6,300 Square Feet Lot
    $2,052,000 Zestimate®
    $663/sqft
    $6,684 Estimated rent

    Home value

    $2,052,000

    $1.93M - $2.20M

    $6,684/mo

    Zestimate® history
    Loading
    Loading...

    Owner options

    List your home for rent

    $6,684/mo

    Rent Zestimate®

    Find your next renter with Zillow Rental Manager. Plus, with online applications, you can quickly screen prospective tenants – for free.

    Learn more

    $6,684/mo

    Rent Zestimate®

    Refinance and save

    $11,862/mo

    Est. payment

    Refinancing to a lower rate could help reduce your monthly payments and save thousands over the life of the loan.

    See today's rates

    $11,862/mo

    Est. payment

    Explore your selling options

    Work with a Zillow partner agent

    Leverage their expertise and Zillow's premium Showcase listings to get your home seen by more buyers.

    Get started

    List with your own agent

    Get your home in front of millions of buyers by listing it on Zillow.

    Learn how to do it

    Sell it yourself

    Take full control of how buyers see your home on Zillow by listing For Sale by Owner (FSBO).

    List your home

    What's special

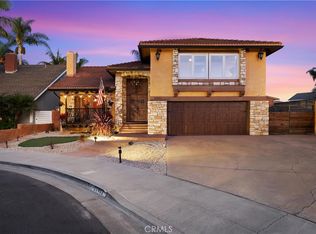
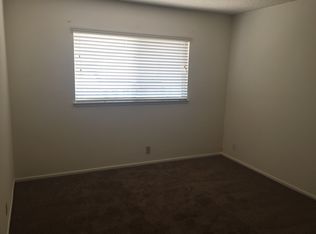
    Indulge in the epitome of luxury coastal living at this meticulously well crafted Park Huntington haven. This 4-bedroom, 3-bathroom retreat boasts a private pool and a 3-car garage, offering unparalleled comfort and convenience. Enter through the enchanting front courtyard and prepare to be enchanted by the grandeur of the open living area, where the essence of modern coastal living intertwines seamlessly with opulent design. The timeless allure of the vintage double-door entrance sets the tone for luxury, elegant marble tile floors, a masterfully crafted fireplace, and soaring ceilings adorned with an elegant wrought iron staircase elevate the space to new heights. The kitchen features a striking quartz island. Double-pane windows that flood the area with natural light. As you explore further, discover a sprawling multi purpose bonus room on the second level, ideal for creating your own private sanctuary—a home theater, game room, library, or music haven awaits your imagination. Retreat to the lavish master suite, complete with a spacious walk-in closet, frameless glass in the bathrooms, and a nice soaking tub with custom flooring. Additional highlights include a formal dining room, kitchen overlooking the sparkling pool, perfect for entertaining guests or enjoying quiet moments of relaxation. Outside, the expansive private backyard beckons with its shimmering pool and heated spa, inviting you to embrace outdoor living at its finest. With convenient proximity to shopping, dining, parks, entertainment, and the sun-kissed beach just a short bike ride away, this residence offers the ultimate in coastal luxury living.

    Zillow last checked:

    Listing updated:

    Listed by:

    Mary Ann Lawson DRE #01972514 714.618.3063,

    Redfin Corporation

    Bought with:

    Chi Lan Dang, DRE #02122316

    Frontier Realty Inc

    Source: CRMLS,MLS#: PW24066865MLS LogoOriginating MLS: California Regional MLS

    Facts & features

    Interior

    Bedrooms & bathrooms
    • Bedrooms: 4
    • Bathrooms: 3
    • Full bathrooms: 3
    • Main level bathrooms: 1
    • Main level bedrooms: 1
    Rooms
    • Room types: Bonus Room, Bedroom, Family Room, Great Room, Living Room, Primary Bathroom, Primary Bedroom, Other, Dining Room
    Primary bedroom
    • Features: Primary Suite
    Bedroom
    • Features: All Bedrooms Up
    Bedroom
    • Features: Bedroom on Main Level
    Bathroom
    • Features: Dual Sinks, Quartz Counters, Remodeled, Separate Shower, Tub Shower, Upgraded
    Kitchen
    • Features: Kitchen Island, Kitchen/Family Room Combo, Quartz Counters, Updated Kitchen
    Other
    • Features: Walk-In Closet(s)
    Heating
    • Central
    Cooling
    • Central Air
    Appliances
    • Included: Dishwasher, Gas Oven, Gas Range, Microwave, Refrigerator, Dryer, Washer
    • Laundry: Electric Dryer Hookup, Gas Dryer Hookup, In Garage
    Features
    • Beamed Ceilings, Breakfast Bar, Block Walls, Cathedral Ceiling(s), Separate/Formal Dining Room, High Ceilings, Open Floorplan, Quartz Counters, Recessed Lighting, All Bedrooms Up, Bedroom on Main Level, Primary Suite, Walk-In Closet(s)
    • Flooring: Tile, Vinyl
    • Windows: Blinds, Double Pane Windows
    • Has fireplace: Yes
    • Fireplace features: Gas, Living Room
    • Common walls with other units/homes: No Common Walls
    Interior area
    • Total interior livable area: 2,826 sqft

    Property

    Parking
    • Total spaces: 3
    • Parking features: Door-Multi, Direct Access, Driveway, Garage
    • Attached garage spaces: 3
    Features
    • Levels: Two
    • Stories: 2
    • Entry location: 1
    • Patio & porch: Concrete, Covered
    • Has private pool: Yes
    • Pool features: Heated, Private
    • Has spa: Yes
    • Spa features: Private
    • Fencing: Block
    • Has view: Yes
    • View description: Neighborhood, Pool
    Lot
    • Size: 6,300 Square Feet
    • Features: 0-1 Unit/Acre, Back Yard, Front Yard
    Details
    • Parcel number: 15148110
    • Special conditions: Standard

    Construction

    Type & style
    • Home type: SingleFamily
    • Property subtype: Single Family Residence
    Condition
    • Updated/Remodeled,Turnkey
    • New construction: No
    • Year built: 1972

    Utilities & green energy

    • Sewer: Public Sewer
    • Water: Public

    Community & HOA

    Community
    • Features: Biking, Curbs, Golf, Gutter(s), Hiking, Park, Storm Drain(s), Street Lights, Sidewalks, Water Sports
    • Security: Security System, Smoke Detector(s)
    • Subdivision: Park Huntington (Pkhu)
    Location
    • Region: Huntington Beach

    Financial & listing details

    • Price per square foot: $663/sqft
    • Tax assessed value: $1,912,500
    • Annual tax amount: $21,426
    • Date on market: 4/22/2024
    • Cumulative days on market: 27 days
    • Listing terms: Cash,Cash to New Loan,Conventional,FHA
    • Inclusions: Security system/cameras, refrigerator, washer and dryer, downstairs television
    • Exclusions: All Staging Material
    • Road surface type: Paved

    Price history

    DateEventPrice
    6/7/2024Sold$1,875,000-1.3%$663/sqft
    Source: CRMLS #PW24066865 Report a problem
    5/20/2024Contingent$1,898,888$672/sqft
    Source: CRMLS #PW24066865 Report a problem
    5/17/2024Price change$1,898,888-5%$672/sqft
    Source: CRMLS #PW24066865 Report a problem
    4/22/2024Listed for sale$1,998,888+8%$707/sqft
    Source: CRMLS #PW24066865 Report a problem
    3/23/2022Sold$1,850,000-9.8%$655/sqft
    Source: Public Record Report a problem
    2/23/2022Pending sale$2,050,000$725/sqft
    Source: CRMLS #AR21256242 Report a problem
    1/18/2022Price change$2,050,000+10.8%$725/sqft
    Source: CRMLS #AR21256242 Report a problem
    1/11/2022Listed for sale$1,850,000+58.1%$655/sqft
    Source: CRMLS #AR21256242 Report a problem
    7/2/2021Sold$1,170,000+310.5%$414/sqft
    Source: Public Record Report a problem
    7/12/1996Sold$285,000$101/sqft
    Source: Public Record Report a problem

    Public tax history

    YearProperty taxesTax assessment
    2025$21,426 -1.5%$1,912,500 -1.3%
    2024$21,750 +1.9%$1,937,278 +2%
    2023$21,340 -4.6%$1,899,293 +62.3%
    2022$22,371 +349.5%$1,170,000 +172.8%
    2021$4,977 +0.7%$428,821 +1%
    2020$4,943 $424,424 +2%
    2019$4,943 +1.2%$416,102 +2%
    2018$4,885 +3%$407,944 +2%
    2017$4,744 $399,946 +2%
    2016$4,744 +4.6%$392,104 +1.5%
    2015$4,536 +3.2%$386,215 +2%
    2014$4,396 $378,650 +0.5%
    2013-- $376,939 +2%
    2012-- $369,549 +2%
    2011-- $362,303 +0.8%
    2010-- $359,596 -0.2%
    2009-- $360,452 +2%
    2008-- $353,385 +2%
    2007-- $346,456 +2%
    2006-- $339,663 +2%
    2005-- $333,003 +2%
    2004-- $326,474 +1.9%
    2003-- $320,491 +2%
    2002-- $314,207 +2%
    2001$3,126 -2.7%$308,047 +2%
    2000$3,211 $302,007
    Find assessor info on the county website

    Neighborhood: Park Huntington

    Nearby schools

    GreatSchools rating
    Schools provided by the listing agent
    • High: Edison

    Source: CRMLS. This data may not be complete. We recommend contacting the local school district to confirm school assignments for this home.

    Get a cash offer in 3 minutes
    Find out how much your home could sell for in as little as 3 minutes with a no-obligation cash offer.
    Estimated market value
    $2,052,000
    Get a cash offer in 3 minutes
    Find out how much your home could sell for in as little as 3 minutes with a no-obligation cash offer.
    Estimated market value
    $2,052,000