Experience refined living in this beautifully maintained, move-in ready end-unit townhome, nestled within the Belmont Land Bay section of the exclusive Belmont Country Club community. This 2-bedroom, 3.5-bath residence with a front-load garage offers a sun-filled, open layout, enhanced by soaring 9-foot ceilings on all three levels that create an airy, inviting ambiance throughout. The home has been recently painted throughout, features brand-new carpet, and has been professionally cleaned—making it truly turnkey. Beautiful Whirlpool appliance package was installed in 2019. The entry level provides direct garage access and a versatile walk-out lower level featuring a spacious recreation area and a full bath added last year (nearly a $13K upgrade)—ideal as a private guest suite, home office, or additional living space. A dedicated laundry area with washer and dryer adds everyday convenience. At the heart of the home, the kitchen impresses with rich maple cabinetry, elegant granite countertops, a large center island, and a French door that opens to a private deck overlooking a treed common area—perfect for morning coffee, evening relaxation, or effortless entertaining. The upper level showcases two generously sized bedroom suites, each with vaulted ceilings and private en-suite baths, offering comfort and privacy for residents and guests alike. Enjoy easy access to Belmont’s exceptional lifestyle amenities, including the country club, pools, fitness center, and clubhouse. Xfinity basic cable/internet service included in HOA fee. Conveniently located near multiple grocery stores, shopping centers, and a wide variety of dining options, this home also offers an easy commute with quick access to Route 7, Route 28, the Dulles Greenway, the Ashburn Silver Line Metro Station, and Dulles International Airport.
Sold for $584,900
$584,900
20471 Greymont Ter, Ashburn, VA 20147
2beds
1,734sqft
Townhouse
Built in 2004
2,614 Square Feet Lot
$588,700 Zestimate®
$337/sqft
$2,934 Estimated rent
Home value
$588,700
$559,000 - $618,000
$2,934/mo
Zestimate® history
Owner options
List your home for rent
$2,934/mo
Rent Zestimate®
Find your next renter with Zillow Rental Manager. Plus, with online applications, you can quickly screen prospective tenants – for free.
$2,934/mo
Rent Zestimate®
Refinance and save
$3,981/mo
Est. payment
Refinancing to a lower rate could help reduce your monthly payments and save thousands over the life of the loan.
$3,981/mo
Est. payment
Explore your selling options
Work with a Zillow partner agent
Leverage their expertise and Zillow's premium Showcase listings to get your home seen by more buyers.
Get startedList with your own agent
Get your home in front of millions of buyers by listing it on Zillow.
Learn how to do itSell it yourself
Take full control of how buyers see your home on Zillow by listing For Sale by Owner (FSBO).
List your homeWhat's special
Private deckVersatile walk-out lower levelFront-load garageBrand-new carpetSun-filled open layoutElegant granite countertopsRecently painted throughout
Zillow last checked:
Listing updated:
Listed by:
Jackie Lawlor 703-909-1540,
Jack Lawlor Realty Company
Bought with:
Nan Flock, 0225071188
RE/MAX Distinctive Real Estate, Inc.
Source: Bright MLS,MLS#: VALO2122214
Facts & features
Interior
Bedrooms & bathrooms
- Bedrooms: 2
- Bathrooms: 4
- Full bathrooms: 3
- 1/2 bathrooms: 1
- Main level bathrooms: 1
Basement
- Area: 0
Heating
- Central, Forced Air, Natural Gas
Cooling
- Central Air, Ceiling Fan(s), Electric
Appliances
- Included: Microwave, Dishwasher, Disposal, Dryer, Exhaust Fan, Ice Maker, Oven/Range - Gas, Refrigerator, Stainless Steel Appliance(s), Washer, Water Dispenser, Water Heater, Electric Water Heater
- Laundry: Dryer In Unit, Washer In Unit
Features
- Attic, Bathroom - Tub Shower, Breakfast Area, Ceiling Fan(s), Chair Railings, Crown Molding, Dining Area, Open Floorplan, Formal/Separate Dining Room, Eat-in Kitchen, Kitchen - Country, Kitchen Island, Pantry, Primary Bath(s), Recessed Lighting, Upgraded Countertops, Walk-In Closet(s), 9'+ Ceilings, 2 Story Ceilings, Unfinished Walls, Vaulted Ceiling(s)
- Flooring: Carpet, Ceramic Tile, Hardwood, Vinyl
- Windows: Double Pane Windows, Screens, Vinyl Clad, Casement
- Basement: Connecting Stairway,Full,Finished,Garage Access,Exterior Entry,Walk-Out Access,Windows
- Has fireplace: No
Interior area
- Total structure area: 1,734
- Total interior livable area: 1,734 sqft
- Finished area above ground: 1,734
- Finished area below ground: 0
Property
Parking
- Total spaces: 2
- Parking features: Garage Faces Front, Garage Door Opener, Inside Entrance, Asphalt, Attached, Driveway, Off Site, On Street
- Attached garage spaces: 1
- Uncovered spaces: 1
Accessibility
- Accessibility features: None
Features
- Levels: Three
- Stories: 3
- Exterior features: Lighting, Sidewalks
- Pool features: Community
- Has view: Yes
- View description: Garden, Trees/Woods
Lot
- Size: 2,614 Square Feet
- Features: Backs to Trees, Backs - Open Common Area, Landscaped, No Thru Street, Rear Yard, Wooded, Vegetation Planting
Details
- Additional structures: Above Grade, Below Grade
- Parcel number: 116406560000
- Zoning: PDH4
- Special conditions: Standard
Construction
Type & style
- Home type: Townhouse
- Property subtype: Townhouse
Materials
- Brick Front, Vinyl Siding
- Foundation: Slab
Condition
- Excellent,Very Good
- New construction: No
- Year built: 2004
Utilities & green energy
- Sewer: Public Sewer
- Water: Public
- Utilities for property: Underground Utilities, Broadband
Community & HOA
Community
- Subdivision: Belmont Land Bay
HOA
- Has HOA: Yes
- Amenities included: Clubhouse, Common Grounds, Dining Rooms, Fitness Center, Jogging Path, Pool, Tennis Court(s), Tot Lots/Playground
- Services included: Common Area Maintenance, Management, Pool(s), Snow Removal, Trash, Broadband, Cable TV, Internet
- HOA fee: $215 monthly
- HOA name: BELMONT COMMUNITY ASSOCIATION
Location
- Region: Ashburn
Financial & listing details
- Price per square foot: $337/sqft
- Tax assessed value: $542,310
- Annual tax amount: $4,630
- Date on market: 4/26/2026
- Listing agreement: Exclusive Right To Sell
- Listing terms: Cash,Conventional,FHA,VA Loan
- Ownership: Fee Simple
Price history
| Date | Event | Price |
|---|---|---|
| 5/28/2026 | Sold | $584,900-0.8%$337/sqft |
Source:  Bright MLS #VALO2122214 Report a problem Bright MLS #VALO2122214 Report a problem | ||
| 4/29/2026 | Contingent | $589,900$340/sqft |
Source: Bright MLS #VALO2122214 Report a problem | ||
| 4/26/2026 | Listed for sale | $589,900+45.3%$340/sqft |
Source: Bright MLS #VALO2122214 Report a problem | ||
| 3/16/2005 | Sold | $406,000$234/sqft |
Source: Public Record Report a problem | ||
Public tax history
| Year | Property taxes | Tax assessment |
|---|---|---|
| 2026 | $4,366 -5.7% | $542,310 -5.7% |
| 2025 | $4,630 +4% | $575,210 +11.7% |
| 2024 | $4,454 +9.8% | $514,910 +11% |
| 2023 | $4,057 +4.7% | $463,680 +6.5% |
| 2022 | $3,874 +0.4% | $435,240 +10.5% |
| 2021 | $3,859 +1.3% | $393,810 +7% |
| 2020 | $3,809 | $368,060 +4.7% |
| 2019 | $3,809 +1.2% | $351,470 +1.3% |
| 2018 | $3,766 +3.8% | $347,100 +7.6% |
| 2017 | $3,629 -1.1% | $322,600 +0.7% |
| 2016 | $3,669 | $320,290 +64.5% |
| 2015 | $3,669 +3.4% | $194,720 +9% |
| 2014 | $3,548 -3.9% | $178,690 -9.7% |
| 2013 | $3,692 | $197,880 |
| 2012 | -- | -- |
| 2011 | -- | -- |
| 2010 | -- | -- |
| 2009 | -- | $307,300 -19.9% |
| 2008 | -- | $383,500 -7.8% |
| 2007 | -- | $415,900 +0.1% |
| 2006 | -- | $415,600 +37.3% |
| 2005 | -- | $302,600 |
Find assessor info on the county website
Neighborhood: 20147
Nearby homes
- $493,0003 bd1 ba1.7k sqft20469 Greymont Ter, Ashburn, VA 20147Off Market
- $562,9002 bd3 ba1.6k sqft20473 Greymont Ter, Ashburn, VA 20147Off Market
- $537,3002 bd3 ba1.7k sqft20467 Greymont Ter, Ashburn, VA 20147Off Market

- $511,7003 bd3 ba1.7k sqft20475 Greymont Ter, Ashburn, VA 20147Off Market
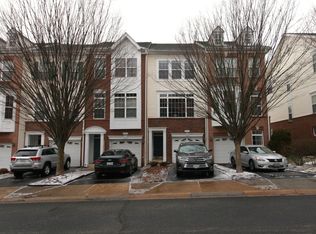
- $493,0003 bd1 ba1.7k sqft20465 Greymont Ter, Ashburn, VA 20147Off Market
- $544,2002 bd3 ba1.6k sqft20477 Greymont Ter, Ashburn, VA 20147Off Market
- $559,7002 bd3 ba1.6k sqft20463 Greymont Ter, Ashburn, VA 20147Off Market
- $503,6003 bd3 ba1.7k sqft20479 Greymont Ter, Ashburn, VA 20147Off Market
Nearby schools
GreatSchools rating
- 8/10Newton-Lee Elementary SchoolGrades: PK-5Distance: 0.7 mi
- 10/10Trailside Middle SchoolGrades: 6-8Distance: 0.5 mi
- 9/10Stone Bridge High SchoolGrades: 9-12Distance: 0.8 mi
Schools provided by the listing agent
- Elementary: Newton-lee
- Middle: Trailside
- High: Stone Bridge
- District: Loudoun County Public Schools
Source: Bright MLS. This data may not be complete. We recommend contacting the local school district to confirm school assignments for this home.
Get a cash offer in 3 minutes
Find out how much your home could sell for in as little as 3 minutes with a no-obligation cash offer.
Estimated market value
$588,700
Get a cash offer in 3 minutes
Find out how much your home could sell for in as little as 3 minutes with a no-obligation cash offer.
Estimated market value
$588,700
- Virginia
- Loudoun County
- Ashburn
- 20147
- 20471 Greymont Ter
