Welcome to your very own sanctuary! This impeccably maintained and thoughtfully updated single-story home, is perfectly situated on a spacious half-acre lot. Offering the ideal blend of comfort, convenience, and modern upgrades, you'll find this home is a true gem for those seeking easy living with style.Step inside to discover a bright and functional floor plan filled with natural light, fresh paint, and designer touches throughout. The updated kitchen features sleek granite countertops, stainless steel appliances, and ample cabinetry—perfect for both daily living and entertaining. The updated designer bathrooms offer functionality coupled with a touch of artistry. Enjoy living space that flows seamlessly, creating a warm, inviting atmosphere.In addition, this rare find offers the privacy of a generously sized backyard with plenty of room to relax, garden, play, and entertain. If you're hoping to park your RV, look no further-designated RV space is here. Whether you're hosting dinner on your spacious deck, or enjoying a quiet evening under the stars, this home offers you the versatility and enjoyment of life at it's best.
Sold
$627,600
20471 Meadow Ave, Oregon City, OR 97045
3beds
1,470sqft
Residential, Single Family Residence
Built in 1976
0.47 Acres Lot
$611,300 Zestimate®
$427/sqft
$2,767 Estimated rent
Home value
$611,300
$575,000 - $654,000
$2,767/mo
Zestimate® history
Owner options
List your home for rent
$2,767/mo
Rent Zestimate®
Find your next renter with Zillow Rental Manager. Plus, with online applications, you can quickly screen prospective tenants – for free.
$2,767/mo
Rent Zestimate®
Refinance and save
$4,027/mo
Est. payment
Refinancing to a lower rate could help reduce your monthly payments and save thousands over the life of the loan.
$4,027/mo
Est. payment
Explore your selling options
Work with a Zillow partner agent
Leverage their expertise and Zillow's premium Showcase listings to get your home seen by more buyers.
Get startedList with your own agent
Get your home in front of millions of buyers by listing it on Zillow.
Learn how to do itSell it yourself
Take full control of how buyers see your home on Zillow by listing For Sale by Owner (FSBO).
List your homeWhat's special
Sleek granite countertopsDesigner touchesSpacious half-acre lotUpdated designer bathroomsUpdated kitchenFresh paintSpacious deck
Zillow last checked:
Listing updated:
Listed by:
Debra Galliano-Nolen 503-953-3209,
Better Homes & Gardens Realty
Bought with:
Tonya LM Osborn, 950400137
Premiere Property Group, LLC
Source: RMLS (OR),MLS#: 448719788
Facts & features
Interior
Bedrooms & bathrooms
- Bedrooms: 3
- Bathrooms: 2
- Full bathrooms: 2
- Main level bathrooms: 2
Rooms
- Room types: Utility Room, Bedroom 2, Bedroom 3, Dining Room, Family Room, Kitchen, Living Room, Primary Bedroom
Primary bedroom
- Features: Bathroom, Double Closet, Laminate Flooring
- Level: Main
- Area: 182
- Dimensions: 13 x 14
Bedroom 2
- Features: Closet, Laminate Flooring
- Level: Main
- Area: 110
- Dimensions: 11 x 10
Bedroom 3
- Features: Closet, Laminate Flooring
- Level: Main
- Area: 100
- Dimensions: 10 x 10
Dining room
- Features: Formal, Laminate Flooring
- Level: Main
- Area: 110
- Dimensions: 11 x 10
Kitchen
- Features: Eating Area, Gourmet Kitchen, Island, Sliding Doors, Free Standing Refrigerator, Granite, Laminate Flooring
- Level: Main
- Area: 99
- Width: 9
Living room
- Features: Fireplace
- Level: Main
- Area: 234
- Dimensions: 18 x 13
Heating
- Forced Air, Heat Pump, Fireplace(s)
Cooling
- Heat Pump
Appliances
- Included: Dishwasher, Free-Standing Range, Free-Standing Refrigerator, Microwave, Range Hood, Stainless Steel Appliance(s), Electric Water Heater
- Laundry: Laundry Room
Features
- Granite, Closet, Formal, Eat-in Kitchen, Gourmet Kitchen, Kitchen Island, Bathroom, Double Closet, Tile
- Flooring: Laminate
- Doors: Storm Door(s), Sliding Doors
- Windows: Vinyl Frames
- Basement: Crawl Space
- Number of fireplaces: 2
- Fireplace features: Wood Burning
Interior area
- Total structure area: 1,470
- Total interior livable area: 1,470 sqft
Property
Parking
- Total spaces: 2
- Parking features: Driveway, On Street, RV Access/Parking, Garage Door Opener, Attached
- Attached garage spaces: 2
- Has uncovered spaces: Yes
Accessibility
- Accessibility features: Garage On Main, Ground Level, Main Floor Bedroom Bath, Minimal Steps, Natural Lighting, One Level, Parking, Pathway, Utility Room On Main, Walkin Shower, Accessibility
Features
- Levels: One
- Stories: 1
- Patio & porch: Deck, Porch
- Exterior features: Garden, Yard
- Fencing: Fenced
- Has view: Yes
- View description: Trees/Woods
Lot
- Size: 0.47 Acres
- Features: Cul-De-Sac, Level, Private, Trees, Sprinkler, SqFt 20000 to Acres1
Details
- Additional structures: RVParking, ToolShed
- Parcel number: 00877466
- Zoning: redid
Construction
Type & style
- Home type: SingleFamily
- Architectural style: Ranch
- Property subtype: Residential, Single Family Residence
Materials
- Brick, T111 Siding
- Foundation: Concrete Perimeter
- Roof: Composition,Shingle
Condition
- Approximately
- New construction: No
- Year built: 1976
Utilities & green energy
- Sewer: Septic Tank
- Water: Public
- Utilities for property: Cable Connected, DSL
Community & HOA
HOA
- Has HOA: No
Location
- Region: Oregon City
Financial & listing details
- Price per square foot: $427/sqft
- Annual tax amount: $4,023
- Date on market: 4/11/2025
- Cumulative days on market: 9 days
- Listing terms: Cash,Conventional,FHA,VA Loan
- Road surface type: Paved
Price history
| Date | Event | Price |
|---|---|---|
| 5/30/2025 | Sold | $627,600-0.4%$427/sqft |
Source:  RMLS (OR) #448719788 Report a problem RMLS (OR) #448719788 Report a problem | ||
| 4/22/2025 | Pending sale | $629,900$429/sqft |
Source: RMLS (OR) #448719788 Report a problem | ||
| 4/12/2025 | Listed for sale | $629,900$429/sqft |
Source: RMLS (OR) #448719788 Report a problem | ||
Public tax history
Tax history is unavailable.
Neighborhood: 97045
Nearby homes
- $627,6003 bd2 ba1.4k sqft20471 S Meadow Ave, Oregon City, OR 97045Sold

- $526,8003 bd2 ba1.3k sqft20497 Meadow Ave, Oregon City, OR 97045Off Market
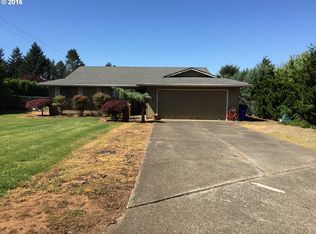
- $520,5003 bd2 ba1.3k sqft20497 S Meadow Ave, Oregon City, OR 97045Off Market
- $564,9003 bd3 ba1.9k sqft20451 S Meadow Ave, Oregon City, OR 97045Off Market
- $551,6003 bd2 ba1.6k sqft20460 S Meadow Ave, Oregon City, OR 97045Off Market
- $554,9003 bd2 ba1.8k sqft15751 S Henrici Rd, Oregon City, OR 97045Off Market
- $614,9003 bd2 ba1.9k sqft20431 S Meadow Ave, Oregon City, OR 97045Off Market
- $581,6003 bd2 ba1.7k sqft20490 S Meadow Ave, Oregon City, OR 97045Off Market
Nearby schools
GreatSchools rating
- 4/10Beavercreek Elementary SchoolGrades: K-5Distance: 2 mi
- 5/10Ogden Middle SchoolGrades: 6-8Distance: 3.6 mi
- 8/10Oregon City High SchoolGrades: 9-12Distance: 1.2 mi
Schools provided by the listing agent
- Elementary: Beavercreek
- Middle: Tumwata
- High: Oregon City
Source: RMLS (OR). This data may not be complete. We recommend contacting the local school district to confirm school assignments for this home.
Get a cash offer in 3 minutes
Find out how much your home could sell for in as little as 3 minutes with a no-obligation cash offer.
Estimated market value
$611,300
Get a cash offer in 3 minutes
Find out how much your home could sell for in as little as 3 minutes with a no-obligation cash offer.
Estimated market value
$611,300
- Oregon
- Clackamas County
- Oregon City
- 97045
- 20471 Meadow Ave
