MOVE RIGHT IN TO THIS MODEL-HOME PERFECT SINGLE LEVEL AMALFI HILLS HOME WITH INCREDIBLE POOL AND SPA WITH WATERFALLS! Upgrades galore include beautiful polished wood floors, plantation shutters, crown molding, oversized based boards, designer carpeting and custom built ins coupled with a fabulous view toward the waterfalls. Gourmet kitchen complete with large center island with pendant lighting and granite countertops that serves as a large breakfast bar, professional grade stainless steel appliances include a 6 burner cooktop with griddle, double oven, built in dishwasher and dual sided stainless fridge. There is a built in pantry and plenty of cabinets and storage space. An open concept floor plan allows for a combination of the kitchen, great room and dining room to all flow together yet have their own separate spaces. The great room includes plenty of natural light and a gas fireplace complete with ledger stone surrounds with mantel and access to the outdoor covered patio with additional gas fireplace. All bedrooms are spacious in size with convenient access to their own bathrooms separate from the guest bathroom. This beautiful home is currently set up as a 3 bedroom plus an office with double door entry that features a built in "Murphy bed". Primary suite is generous in size with views to the yard and adjacent to a well appointed bathroom with large soaking tub, walk in closet with custom built ins, dual vanities and a spacious walk in shower. An interior laundry room complete with sink and an additional walk in panty! Oversized garage with Epoxy floors and built in cabinetry allowing for plenty of additional storage. Additional enhancements include 10 foot ceilings, a whole house fan, stylish pavers in front and back, and a built in BBQ bar offering additional outdoor seating. This home is conveniently located within walking distance to community park and award winning Yorba Linda High School.
Sold for $1,800,000
Street View
Listed by: Coldwell Banker Realty • Erin Williamson • Contact: 714-832-0020
Bought with: Capstone Investment
$1,800,000
20472 Chianti Ct, Yorba Linda, CA 92886
4beds
2,696sqft
Single Family Residence
Built in 2015
8,347 Square Feet Lot
$1,941,500 Zestimate®
$668/sqft
$7,528 Estimated rent
Home value
$1,941,500
$1.84M - $2.04M
$7,528/mo
Zestimate® history
Owner options
List your home for rent
$7,528/mo
Rent Zestimate®
Find your next renter with Zillow Rental Manager. Plus, with online applications, you can quickly screen prospective tenants – for free.
$7,528/mo
Rent Zestimate®
Refinance and save
$11,269/mo
Est. payment
Refinancing to a lower rate could help reduce your monthly payments and save thousands over the life of the loan.
$11,269/mo
Est. payment
Explore your selling options
Work with a Zillow partner agent
Leverage their expertise and Zillow's premium Showcase listings to get your home seen by more buyers.
Get startedList with your own agent
Get your home in front of millions of buyers by listing it on Zillow.
Learn how to do itSell it yourself
Take full control of how buyers see your home on Zillow by listing For Sale by Owner (FSBO).
List your homeWhat's special
Gas fireplaceGourmet kitchenOpen concept floor planDesigner carpetingBeautiful polished wood floorsCustom built insLarge center island
Zillow last checked:
Listing updated:
Listed by:
Erin Williamson DRE #01168509 714-832-0020,
Coldwell Banker Realty,
Christina Brogan DRE #01857772 714-813-2286,
Coldwell Banker Realty
Bought with:
David Kang, DRE #01088627
Capstone Investment
Source: CRMLS,MLS#: PW23133230 Originating MLS: California Regional MLS
Originating MLS: California Regional MLSFacts & features
Interior
Bedrooms & bathrooms
- Bedrooms: 4
- Bathrooms: 4
- Full bathrooms: 3
- 1/2 bathrooms: 1
- Main level bathrooms: 4
- Main level bedrooms: 4
Rooms
- Room types: Bedroom, Dining Room
Bedroom
- Features: All Bedrooms Down
Bathroom
- Features: Bathroom Exhaust Fan, Soaking Tub, Walk-In Shower
Kitchen
- Features: Granite Counters, Kitchen Island, Kitchen/Family Room Combo
Heating
- Central
Cooling
- Central Air, Attic Fan
Appliances
- Included: 6 Burner Stove, Double Oven, Dishwasher, Disposal
- Laundry: Inside, Laundry Room
Features
- Breakfast Bar, Separate/Formal Dining Room, All Bedrooms Down
- Has fireplace: Yes
- Fireplace features: Family Room, Outside
- Common walls with other units/homes: No Common Walls
Interior area
- Total interior livable area: 2,696 sqft
Property
Parking
- Total spaces: 2
- Parking features: Direct Access, Garage
- Attached garage spaces: 2
Accessibility
- Accessibility features: No Stairs
Features
- Levels: One
- Stories: 1
- Entry location: one
- Patio & porch: Covered
- Has private pool: Yes
- Pool features: In Ground, Private
- Has spa: Yes
- Spa features: Private
- Fencing: Block
- Has view: Yes
- View description: Pool
Lot
- Size: 8,347 Square Feet
- Features: Sprinklers In Front
Details
- Parcel number: 35043309
- Special conditions: Standard
Construction
Type & style
- Home type: SingleFamily
- Architectural style: Mediterranean
- Property subtype: Single Family Residence
Materials
- Drywall
- Roof: Concrete
Condition
- Turnkey
- New construction: No
- Year built: 2015
Utilities & green energy
- Sewer: Public Sewer
- Water: Public
Community & HOA
Community
- Features: Park, Street Lights, Suburban, Sidewalks
- Subdivision: ,Amalfi Hills
HOA
- Has HOA: Yes
- Amenities included: Playground
- HOA fee: $105 monthly
- HOA name: Amalfi Hills
- HOA phone: 949-581-4988
Location
- Region: Yorba Linda
Financial & listing details
- Price per square foot: $668/sqft
- Tax assessed value: $1,836,000
- Annual tax amount: $20,394
- Date on market: 7/20/2023
- Cumulative days on market: 6 days
- Listing terms: Cash,Cash to New Loan
Price history
| Date | Event | Price |
|---|---|---|
| 8/15/2023 | Sold | $1,800,000+6.5%$668/sqft |
Source:  CRMLS #PW23133230 Report a problem CRMLS #PW23133230 Report a problem | ||
| 7/26/2023 | Contingent | $1,690,000$627/sqft |
Source: CRMLS #PW23133230 Report a problem | ||
| 7/20/2023 | Listed for sale | $1,690,000+47.3%$627/sqft |
Source: CRMLS #PW23133230 Report a problem | ||
| 12/15/2015 | Sold | $1,147,500$426/sqft |
Source: Public Record Report a problem | ||
Public tax history
| Year | Property taxes | Tax assessment |
|---|---|---|
| 2025 | $20,394 +2.5% | $1,836,000 +2% |
| 2024 | $19,888 +132.1% | $1,800,000 +143.4% |
| 2023 | $8,570 +0.6% | $739,643 +2% |
| 2022 | $8,516 +2.3% | $725,141 +2% |
| 2021 | $8,328 +1.5% | $710,923 +1% |
| 2020 | $8,206 | $703,634 +2% |
| 2019 | $8,206 +3.4% | $689,838 +2% |
| 2018 | $7,933 +5.1% | $676,312 +2% |
| 2017 | $7,549 | $663,051 +7.9% |
| 2016 | $7,549 +8.2% | $614,643 +141% |
| 2015 | $6,980 +1186.4% | $254,995 +483.1% |
| 2014 | $543 | $43,729 +0.5% |
| 2013 | -- | $43,532 +2% |
| 2012 | -- | $42,679 +2% |
| 2011 | -- | $41,843 +0.8% |
| 2010 | -- | $41,531 -0.2% |
| 2009 | -- | $41,630 +2% |
| 2008 | -- | $40,814 +2% |
| 2007 | -- | $40,014 +2% |
| 2006 | -- | $39,230 |
Find assessor info on the county website
Neighborhood: 92886
Nearby homes
- $2,755,6005 bd6 ba4.3k sqft20462 Chianti Ct, Yorba Linda, CA 92886Off Market
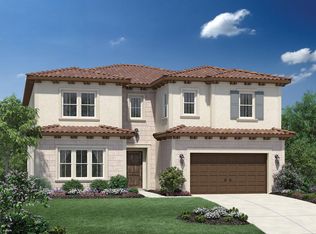
- $2,447,4005 bd4 ba3.4k sqft20482 Chianti Ct, Yorba Linda, CA 92886Off Market

- $2,048,7003 bd3 ba2.6k sqft20452 Chianti Ct, Yorba Linda, CA 92886Off Market
- $2,596,5005 bd5 ba4.4k sqft20492 Chianti Ct, Yorba Linda, CA 92886Off Market

- $1,622,6002 bd3 ba2.1k sqft4348 Genoa Way, Yorba Linda, CA 92886Off Market
- $1,641,4004 bd2 ba2.5k sqft20442 Chianti Ct, Yorba Linda, CA 92886Off Market
- $2,103,3003 bd4 ba2.6k sqft4340 Genoa Way, Yorba Linda, CA 92886Off Market
- $2,141,4005 bd6 ba3.6k sqft20465 Chianti Ct, Yorba Linda, CA 92886Off Market
Nearby schools
GreatSchools rating
- 8/10Mabel M. Paine Elementary SchoolGrades: K-5Distance: 2.1 mi
- 9/10Yorba Linda Middle SchoolGrades: 6-8Distance: 2.8 mi
- 10/10Yorba Linda High SchoolGrades: 9-12Distance: 0.7 mi
Get a cash offer in 3 minutes
Find out how much your home could sell for in as little as 3 minutes with a no-obligation cash offer.
Estimated market value
$1,941,500
Get a cash offer in 3 minutes
Find out how much your home could sell for in as little as 3 minutes with a no-obligation cash offer.
Estimated market value
$1,941,500
- California
- Orange County
- Yorba Linda
- 92886
- 20472 Chianti Ct
Nearby cities
Nearby zip codes
Other Yorba Linda Topics
