Located in the desirable Willow Trace neighborhood and within top-rated Cherry Creek schools, this 4-bedroom, 2.5-bath home offers a thoughtful, inviting layout. Step into a grand entry with fresh paint throughout and rich java wood floors that lead to a private office with French doors. The spacious family room flows effortlessly into the dining area, highlighted by elegant bay windows.
The beautifully updated kitchen features crisp white cabinets, a mosaic tile backsplash, stainless steel appliances, a kitchen island, and a cozy eat-in nook perfect for everyday meals. The adjoining living room showcases built-in shelving, a whitewashed fireplace, and surround sound throughout the home.
Upstairs, new carpet sets the stage for a generously sized primary suite with a spa-like 5-piece bath and a dream-worthy walk-in closet. Three additional bedrooms share a full bath and are conveniently located near the upstairs laundry room.
The full walkout basement is ready to be finished—ideal for future bedrooms, a home theater, or a private retreat. Outside, the backyard features low-maintenance turf, mature trees for shade and privacy, and a handy storage shed. A two-car garage completes this move-in-ready home.
Enjoy nearby trails and parks, plus easy access to E-470, shops, and more. This property blends style, space, and convenience—perfect for your next chapter!
Sold for $630,000
$630,000
20473 E Layton Avenue, Aurora, CO 80015
4beds
3,751sqft
Single Family Residence
Built in 2001
6,098 Square Feet Lot
$619,300 Zestimate®
$168/sqft
$3,640 Estimated rent
Home value
$619,300
$582,000 - $663,000
$3,640/mo
Zestimate® history
Owner options
List your home for rent
$3,640/mo
Rent Zestimate®
Find your next renter with Zillow Rental Manager. Plus, with online applications, you can quickly screen prospective tenants – for free.
$3,640/mo
Rent Zestimate®
Refinance and save
$3,056/mo
Est. payment
Refinancing to a lower rate could help reduce your monthly payments and save thousands over the life of the loan.
$3,056/mo
Est. payment
Explore your selling options
Work with a Zillow partner agent
Leverage their expertise and Zillow's premium Showcase listings to get your home seen by more buyers.
Get startedList with your own agent
Get your home in front of millions of buyers by listing it on Zillow.
Learn how to do itSell it yourself
Take full control of how buyers see your home on Zillow by listing For Sale by Owner (FSBO).
List your homeWhat's special
Low-maintenance turfGrand entryGenerously sized primary suiteThree additional bedroomsStainless steel appliancesMosaic tile backsplashBuilt-in shelving
Zillow last checked:
Listing updated:
Listed by:
Ammy Nguyen 720-883-7626 anguyen@livsothebysrealty.com,
LIV Sotheby's International Realty
Bought with:
Bob Serotta, 001043505
Kentwood Real Estate DTC, LLC
Source: REcolorado as distributed by MLS GRID,MLS#: 2596759
Facts & features
Interior
Bedrooms & bathrooms
- Bedrooms: 4
- Bathrooms: 3
- Full bathrooms: 2
- 1/2 bathrooms: 1
- Main level bathrooms: 1
Bedroom
- Description: Chandlier, New Carpet, New Paint
- Level: Upper
- Area: 110 Square Feet
- Dimensions: 10 x 11
Bedroom
- Description: New Carpet, New Paint
- Level: Upper
- Area: 130 Square Feet
- Dimensions: 13 x 10
Bedroom
- Description: New Carpet, New Paint
- Level: Upper
- Area: 121 Square Feet
- Dimensions: 11 x 11
Bathroom
- Description: Guest Bathroom
- Level: Main
- Area: 16 Square Feet
- Dimensions: 4 x 4
Bathroom
- Level: Upper
Other
- Description: Newly Installed Carpet, New Paint, Ceiling Fan
- Level: Upper
- Area: 270 Square Feet
- Dimensions: 15 x 18
Other
- Description: Five Piece Bath With Massive 10x11 Walk In Closet
- Level: Upper
- Area: 121 Square Feet
- Dimensions: 11 x 11
Dining room
- Description: Bay Windows, Updated Light Fixture
- Level: Main
- Area: 140 Square Feet
- Dimensions: 10 x 14
Family room
- Description: Java Wood Floors, Freshly Painted
- Level: Main
- Area: 150 Square Feet
- Dimensions: 10 x 15
Kitchen
- Description: White Cabinets, Stainless Steel Appliances, Mosaic Backsplash
- Level: Main
- Area: 234 Square Feet
- Dimensions: 13 x 18
Laundry
- Description: Washer And Dryer Stays, Vinyl Flooring
- Level: Upper
- Area: 48 Square Feet
- Dimensions: 6 x 8
Living room
- Description: Built In Surround Sound, Wood Floors, Gas Fireplace
- Level: Main
- Area: 208 Square Feet
- Dimensions: 13 x 16
Office
- Description: Wood Floors, French Doors
- Level: Main
- Area: 100 Square Feet
- Dimensions: 10 x 10
Heating
- Forced Air
Cooling
- Central Air
Appliances
- Included: Dishwasher, Disposal, Dryer, Microwave, Oven, Range, Refrigerator, Washer
Features
- Ceiling Fan(s), Eat-in Kitchen, Five Piece Bath, Granite Counters, Kitchen Island, Primary Suite, Sound System, Walk-In Closet(s)
- Flooring: Carpet, Tile, Wood
- Windows: Bay Window(s)
- Basement: Full
- Number of fireplaces: 1
- Fireplace features: Living Room
Interior area
- Total structure area: 3,751
- Total interior livable area: 3,751 sqft
- Finished area above ground: 2,571
- Finished area below ground: 0
Property
Parking
- Total spaces: 2
- Parking features: Garage - Attached
- Attached garage spaces: 2
Features
- Levels: Two
- Stories: 2
- Patio & porch: Deck
- Exterior features: Private Yard
- Fencing: Full
Lot
- Size: 6,098 Square Feet
- Features: Irrigated, Landscaped, Sprinklers In Front
- Residential vegetation: Grassed
Details
- Parcel number: 034090606
- Special conditions: Standard
Construction
Type & style
- Home type: SingleFamily
- Architectural style: Traditional
- Property subtype: Single Family Residence
Materials
- Brick, Frame, Wood Siding
- Roof: Concrete
Condition
- Year built: 2001
Utilities & green energy
- Sewer: Public Sewer
- Water: Public
Community & HOA
Community
- Security: Carbon Monoxide Detector(s), Smoke Detector(s)
- Subdivision: Willow Trace
HOA
- Has HOA: Yes
- HOA fee: $120 annually
- HOA name: Willow trace Westwind
- HOA phone: 303-369-1800
Location
- Region: Aurora
Financial & listing details
- Price per square foot: $168/sqft
- Tax assessed value: $643,100
- Annual tax amount: $5,947
- Date on market: 9/15/2025
- Listing terms: Cash,Conventional,FHA,VA Loan
- Exclusions: None.
- Ownership: Individual
Price history
| Date | Event | Price |
|---|---|---|
| 1/21/2026 | Sold | $630,000-1.6%$168/sqft |
Source:  REcolorado as distributed by MLS GRID #2596759 Report a problem REcolorado as distributed by MLS GRID #2596759 Report a problem | ||
| 12/17/2025 | Pending sale | $640,000$171/sqft |
Source: REcolorado as distributed by MLS GRID #2596759 Report a problem | ||
| 12/11/2025 | Price change | $640,000-3%$171/sqft |
Source: REcolorado as distributed by MLS GRID #2596759 Report a problem | ||
| 10/22/2025 | Price change | $660,000-2.2%$176/sqft |
Source: REcolorado as distributed by MLS GRID #2596759 Report a problem | ||
| 10/2/2025 | Price change | $675,000-1.5%$180/sqft |
Source: REcolorado as distributed by MLS GRID #2596759 Report a problem | ||
| 9/15/2025 | Listed for sale | $685,000+61.2%$183/sqft |
Source: REcolorado as distributed by MLS GRID #2596759 Report a problem | ||
| 6/11/2023 | Listing removed | -- |
Source: Zillow Rentals Report a problem | ||
| 5/26/2023 | Price change | $3,500-12.5%$1/sqft |
Source: Zillow Rentals Report a problem | ||
| 3/29/2023 | Listed for rent | $4,000$1/sqft |
Source: Zillow Rentals Report a problem | ||
| 12/27/2016 | Sold | $425,000$113/sqft |
Source: Agent Provided Report a problem | ||
| 11/22/2016 | Pending sale | $425,000$113/sqft |
Source: RE/MAX UNLIMITED #2716512 Report a problem | ||
| 11/17/2016 | Listed for sale | $425,000+43.9%$113/sqft |
Source: RE/MAX UNLIMITED #2716512 Report a problem | ||
| 2/1/2002 | Sold | $295,405$79/sqft |
Source: Public Record Report a problem | ||
Public tax history
| Year | Property taxes | Tax assessment |
|---|---|---|
| 2025 | $5,947 +9.3% | $40,194 -7.9% |
| 2024 | $5,439 +24.9% | $43,657 -8.7% |
| 2023 | $4,354 -1% | $47,801 +46.1% |
| 2022 | $4,400 | $32,707 -2.8% |
| 2021 | -- | $33,648 +6.4% |
| 2020 | $4,288 +9.1% | $31,611 |
| 2019 | $3,929 | $31,611 +16% |
| 2018 | $3,929 +1.2% | $27,259 |
| 2017 | $3,881 | $27,259 +5.5% |
| 2016 | -- | $25,830 |
| 2015 | -- | $25,830 +23.1% |
| 2014 | $3,723 +8.2% | $20,975 -5.7% |
| 2013 | $3,442 | $22,240 |
| 2012 | -- | $22,240 |
| 2011 | $3,212 +1.5% | $22,240 +0.4% |
| 2010 | $3,165 -11.2% | $22,160 |
| 2009 | $3,563 | $22,160 -10.9% |
| 2008 | -- | $24,883 |
| 2007 | -- | $24,883 +5.4% |
| 2006 | -- | $23,610 |
| 2005 | -- | $23,610 +35.1% |
| 2002 | $723 +224.4% | $17,470 +965.2% |
| 2001 | $223 | $1,640 |
Find assessor info on the county website
Neighborhood: 80015
Nearby homes
- $670,9004 bd4 ba2.6k sqft20463 E Layton Ave, Aurora, CO 80015Off Market
- $671,4004 bd3 ba4.2k sqft20483 E Layton Ave, Aurora, CO 80015Off Market

- $640,9004 bd3 ba2.8k sqft20452 E Union Cir, Aurora, CO 80015Off Market
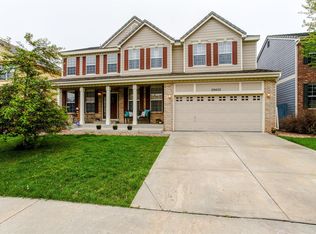
- $639,6004 bd3 ba2.8k sqft20453 E Layton Ave, Aurora, CO 80015Off Market
- $642,4004 bd6 ba3.5k sqft20442 E Union Cir, Aurora, CO 80015Off Market
- $618,7004 bd3 ba3.3k sqft20462 E Union Cir, Aurora, CO 80015Off Market
- $700,0004 bd3 ba3.9k sqft20464 E Layton Ave, Aurora, CO 80015Sold
- $685,9004 bd4 ba2.8k sqft20474 E Layton Ave, Aurora, CO 80015Off Market
Nearby schools
GreatSchools rating
- 4/10Aspen Crossing Elementary SchoolGrades: PK-5Distance: 0.3 mi
- 6/10Sky Vista Middle SchoolGrades: 6-8Distance: 0.2 mi
- 9/10Eaglecrest High SchoolGrades: 9-12Distance: 0.8 mi
Schools provided by the listing agent
- Elementary: Aspen Crossing
- Middle: Sky Vista
- High: Eaglecrest
- District: Cherry Creek 5
Source: REcolorado as distributed by MLS GRID. This data may not be complete. We recommend contacting the local school district to confirm school assignments for this home.
Get a cash offer in 3 minutes
Find out how much your home could sell for in as little as 3 minutes with a no-obligation cash offer.
Estimated market value
$619,300
Get a cash offer in 3 minutes
Find out how much your home could sell for in as little as 3 minutes with a no-obligation cash offer.
Estimated market value
$619,300
- Colorado
- Arapahoe County
- Aurora
- 80015
- 20473 E Layton Avenue
Nearby cities
Nearby neighborhoods
Nearby zip codes
Other Aurora Topics
