Skip main navigation
Off market
  • $647,400

    20474 Fieldstone Crossing Dr, Goshen, IN 46528

    4beds
    3,600sqft
    SingleFamily
    Built in 2008
    1.61 Acres Lot
    $647,400 Zestimate®
    $180/sqft
    $3,290 Estimated rent

    Home value

    $647,400

    $615,000 - $686,000

    $3,290/mo

    Zestimate® history
    Loading
    Loading...

    Owner options

    List your home for rent

    $3,290/mo

    Rent Zestimate®

    Find your next renter with Zillow Rental Manager. Plus, with online applications, you can quickly screen prospective tenants – for free.

    Learn more

    $3,290/mo

    Rent Zestimate®

    Refinance and save

    $3,314/mo

    Est. payment

    Refinancing to a lower rate could help reduce your monthly payments and save thousands over the life of the loan.

    See today's rates

    $3,314/mo

    Est. payment

    Explore your selling options

    Work with a Zillow partner agent

    Leverage their expertise and Zillow's premium Showcase listings to get your home seen by more buyers.

    Get started

    List with your own agent

    Get your home in front of millions of buyers by listing it on Zillow.

    Learn how to do it

    Sell it yourself

    Take full control of how buyers see your home on Zillow by listing For Sale by Owner (FSBO).

    List your home

    What's special

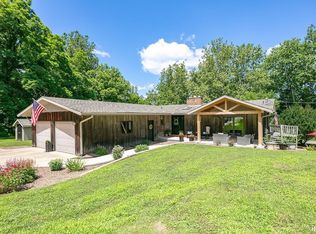
    20474 Fieldstone Crossing Dr. - Absolutely gorgeous newer-built home in one of the last, large desirable wooded lots of Fieldstone Crossing I. Light and bright. House is only 6 years old! Kitchen is airy, bright and features solid-Maple cabinets with two lazy susans, slide-out drawers, contemporary drawer pulls, Corian countertops, stainless-steel appliances, two-tiered bar, 18" porcelain tile and walk-in pantry. Mohawk hardwoods floor the vaulted entryway and large dining room with tray ceiling. Attractive Wabash-light fixtures throughout! Fresh, neutral paint and carpet is like new! Huge family room has gas fireplace and vaulted ceilings, with cable ran above the fireplace and on each wall for your choice of entertainment system orientation. Arched doorways lead from spacious room to spacious room in the tasteful open floor plan. Huge first-floor Master Bedroom has a lit tray ceiling and pocket doors leading to Master bath. You won't believe the space in the large walk-in tiled shower and huge his/her walk-in closet with built-in organization, and separate toilet room! Three large bedrooms upstairs share gorgeous views and a dual-sink bathroom with pocket door and shower. Walk out finished basement has loads of light coming in multiple southern-facing windows. The door opens to the stone patio, making this truly another living level. The fresh, zen design will make you feel like you're in an HGTV home with 12" deep tray ceiling beams and recessed lighting. The basement bath gives a spa-experience with a beautifully-tiled floor and shower, boasting a pebble-floor and rain-shower head. There is a hobby area/play room and another full-size room that can serve as an office or den. Also in the basement are three separate storage areas with large plywood built-in shelves meaning storage-galore. Walking outside you have your choice of enjoying the view of the serene waterfront setting on the upper deck, or entertaining on the custom Stone Ridge-built patio below! The patio has designer raised walls for sitting, built-in lights for twilight entertaining, and loads of space for your backyard barbecue! Cable TV is ran to the stone patio and also to the garage for TV hookup in the man-cave. Huge lot includes large, ONLY organically-fertilized lawn, landscaping and garden beds. Shared bass fishing pond, and a wooded area bordering Pine Creek are at the back of the property. The lot includes ownership of part of the pond and half of the creek. Beautiful landscaping with mostly perennials, carefully added trees: Blaze Maple, Birch, Tulip, Linden, Sweet Gum, Norway Spruce, Plum, Cherry, Magnolia, Eastern Redbud and Dogwood trees. Three raised-cedar 4x8 garden beds and low-maintenance blueberry and strawberry bushes are ready for you to grow your own fruits and veggies. Oversized three-car garage has finished walls and plenty of extra storage above. All mechanicals in house are less than 6 years old: security system, tankless water heater, whole-house humidifier, water purifier, water softener, air purifying furnace filter system and radon system mean you can rest easy knowing all the essentials and the extras are already taken care of! This neighborhood is full of families who want the award-winning Northridge School System (Orchard View elementary) but still want to be close to the bypass, toll road, and all the amenities of Goshen, Dunlap and County Road 17. Showing now to pre-approved buyers!

    This property is off market, which means it's not currently listed for sale or rent on Zillow. This may be different from what's available on other websites or public sources.

    Facts & features

    Interior

    Bedrooms & bathrooms
    • Bedrooms: 4
    • Bathrooms: 4
    • Full bathrooms: 3
    • 1/2 bathrooms: 1
    Heating
    • Forced air, Gas
    Cooling
    • Central
    Appliances
    • Included: Dishwasher, Dryer, Garbage disposal, Microwave, Range / Oven, Refrigerator, Washer
    Features
    • Flooring: Tile, Carpet, Hardwood
    • Basement: Finished
    • Has fireplace: Yes
    Interior area
    • Total interior livable area: 3,600 sqft

    Property

    Parking
    • Total spaces: 3
    • Parking features: Garage - Attached
    Features
    • Exterior features: Stone, Vinyl, Wood
    • Has view: Yes
    • View description: Water
    • Has water view: Yes
    • Water view: Water
    Lot
    • Size: 1.61 Acres
    Details
    • Parcel number: 200717451021000019

    Construction

    Type & style
    • Home type: SingleFamily
    Materials
    • masonry
    • Roof: Asphalt
    Condition
    • Year built: 2008

    Community & HOA

    HOA
    • Has HOA: Yes
    • HOA fee: $145 monthly
    Location
    • Region: Goshen

    Financial & listing details

    • Price per square foot: $180/sqft
    • Tax assessed value: $506,600
    • Annual tax amount: $4,883

    Price history

    DateEventPrice
    3/24/2021Listing removed--
    Source: Owner Report a problem
    6/5/2014Listing removed$378,000$105/sqft
    Source: Owner Report a problem
    5/26/2014Price change$378,000-1.8%$105/sqft
    Source: Owner Report a problem
    5/17/2014Listed for sale$385,000$107/sqft
    Source: Owner Report a problem

    Public tax history

    YearProperty taxesTax assessment
    2025$4,883 +12.6%$506,600 +4.8%
    2024$4,335 -1.4%$483,500 +6.2%
    2023$4,397 +9.4%$455,400 +8.5%
    2022$4,018 +3.5%$419,700 +9.5%
    2021$3,883 +3%$383,200 +3.4%
    2020$3,768 +3.2%$370,600 +0.7%
    2019$3,651 +2.2%$368,100 +3.7%
    2018$3,571 +1.9%$354,800 +4.8%
    2017$3,503 $338,700 +1.2%
    2016$3,503 +41.8%$334,600 +33.8%
    2014$2,470 -17.7%$250,000 -10%
    2013$3,002 +11.1%$277,700 +2.8%
    2012$2,702 +25.1%$270,200 +15.8%
    2011$2,160 -4%$233,300 -3.8%
    2010$2,251 +6.5%$242,500 -7.1%
    2009$2,114 $261,000
    Find assessor info on the county website

    Neighborhood: 46528

    Nearby schools

    GreatSchools rating
    Get pre-qualified for a loan
    At Zillow Home Loans, we can pre-qualify you in as little as 5 minutes with no impact to your credit score.

    An equal housing lender. NMLS #10287.
