Skip main navigation
For sale
  • $859,900

    20474 Napa Loop, ESTERO, FL 33928

    4beds
    2,553sqft
    : 
    Loading
    Get pre-qualified
    Single Family Residence
    Built in 2023
    0.25 Acres Lot
    $-- Zestimate®
    $337/sqft
    $393/mo HOA

    What's special

    Quartz countertopsChef-inspired kitchenTankless gas water heaterPearly marble backsplash
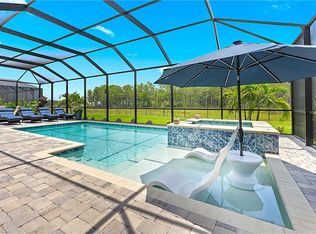
    Enjoy Southwest Florida living at its finest in this beautifully upgraded Doral floorplan, located in the sought-after Corkscrew neighborhood of Verdana Village in Estero. Situated on a large 72' lot adjacent to a right-of-way, this thoughtfully designed split-bedroom floor plan offers both privacy and functionality, complemented by numerous high-end upgrades throughout the home. The chef-inspired kitchen features a 5-burner gas stove, quartz countertops, pearly marble backsplash, and a four-cabinet pantry with convenient pull-outs. A reverse osmosis system with alkaline water option provides premium drinking water. Impact windows are installed throughout the home (excluding the beautiful aquarium window in the kitchen nook), and upgraded lighting enhances the bright, open living spaces. Additional features include a tankless gas water heater and a garage with epoxy flooring and overhead storage. Step outside to a spacious lanai with serene water views, perfect for relaxing or entertaining, complete with a heated pool and hot tub to enjoy year-round Florida living. Residents of Verdana Village enjoy an exceptional lifestyle with amenities that rival the finest resorts including a clubhouse, freestyle pool and spa, indoor and outdoor dining, coffee shop, fitness center, pickleball and tennis courts, basketball court, playground, dog park, craft room, and a full social calendar of community events. Conveniently located near shopping, dining, and Southwest Florida’s beautiful beaches, this home offers the perfect blend of luxury, comfort, and community living.
    95 days
    |
    448
    |
    14
    |

    Zillow last checked:

    Listing updated:

    Listed by:

    Meg Mendoza 407-821-6226,

    Berkshire Hathaway Home Services Florida Realty

    Source: SWFLMLS,MLS#: 226014251MLS LogoOriginating MLS: Bonita Springs

    Loading...

      Facts & features

      Interior

      Bedrooms & bathrooms
      • Bedrooms: 4
      • Bathrooms: 3
      • Full bathrooms: 3
      Rooms
      • Room types: Family Room, Open Porch/Lanai, Screened Lanai/Porch, 4 Bed
      Primary bedroom
      • Dimensions: 12 x 19
      Bedroom
      • Dimensions: 11 x 10
      Bedroom
      • Dimensions: 11 x 10
      Bedroom
      • Dimensions: 11 x 10
      Dining room
      • Dimensions: 11 x 13
      Family room
      • Dimensions: 14 x 16
      Kitchen
      • Dimensions: 17 x 16
      Living room
      • Dimensions: 14 x 16
      Heating
      • Central
      Cooling
      • Central Air
      Appliances
      • Included: Gas Cooktop, Dishwasher, Disposal, Dryer, Microwave, Refrigerator/Icemaker, Reverse Osmosis, Tankless Water Heater, Oven, Washer
      • Laundry: Inside, Laundry Tub
      Features
      • Built-In Cabinets, Foyer, Laundry Tub, Tray Ceiling(s), Walk-In Closet(s), Family Room, Laundry in Residence, Open Porch/Lanai, Screened Lanai/Porch
      • Flooring: Tile
      • Windows: Impact Resistant Windows
      • Has fireplace: No
      Interior area
      • Total structure area: 5,887
      • Total interior livable area: 2,553 sqft
      Video & virtual tour

      Property

      Parking
      • Total spaces: 3
      • Parking features: Driveway, Attached
      • Attached garage spaces: 3
      • Has uncovered spaces: Yes
      Features
      • Stories: 1
      • Patio & porch: Patio, Open Porch/Lanai, Screened Lanai/Porch
      • Has private pool: Yes
      • Pool features: Community, In Ground, Gas Heat
      • Has spa: Yes
      • Spa features: Community, In Ground, Heated
      • Has view: Yes
      • View description: Lake
      • Has water view: Yes
      • Water view: Lake
      • Waterfront features: Lake
      • Frontage type: Lakefront
      Lot
      • Size: 0.25 Acres
      • Features: Oversize
      Details
      • Additional structures: Tennis Court(s)
      • Parcel number: 314627L20500B8790
      • Zoning: MPD

      Construction

      Type & style
      • Home type: SingleFamily
      • Property subtype: Single Family Residence
      Materials
      • Block, Stucco
      • Foundation: Concrete Block
      • Roof: Tile
      Condition
      • New construction: No
      • Year built: 2023

      Utilities & green energy

      • Gas: Natural
      • Water: Central, Reverse Osmosis - Partial House

      Community & HOA

      Community
      • Features: Clubhouse, Park, Pool, Dog Park, Fitness Center, Restaurant, Sidewalks, Street Lights, Tennis Court(s), Gated
      • Security: Security System, Smoke Detector(s), Gated Community
      • Subdivision: VERDANA VILLAGE
      HOA
      • Has HOA: Yes
      • Amenities included: Bike And Jog Path, Clubhouse, Park, Pool, Community Room, Spa/Hot Tub, Dog Park, Fitness Center, Pickleball, Play Area, Restaurant, Sidewalk, Streetlight, Tennis Court(s)
      • HOA fee: $4,716 annually
      Location
      • Region: Estero

      Financial & listing details

      • Price per square foot: $337/sqft
      • Tax assessed value: $693,712
      • Annual tax amount: $10,728
      • Date on market: 4/6/2026
      • Lease term: Buyer Finance/Cash,FHA,VA

        Estimated market value

        Not available

        Estimated sales range

        Not available

        Not available

        Price history

        DateEventPrice
        3/17/2026Listed for sale$859,900+0.8%$337/sqft
        Source: Stellar MLS #A4686578 Report a problem
        12/18/2023Sold$853,000$334/sqft
        Source: Public Record Report a problem

        Public tax history

        YearProperty taxesTax assessment
        2025$11,026 +2.8%$691,938 +2.9%
        2024$10,728 +285.2%$672,437 +3514.7%
        2023$2,785 $18,603

        Find assessor info on the county website

        Monthly payment

        Est. payment

        Payment breakdown

        Explore the cost of this home by adjusting the details. Changes won't be saved.
        All calculations are estimates and provided by Zillow, Inc. for informational purposes only. Actual amounts may vary.
        HOA fees may include property taxes on listings classified as Co-Ops. Contact the listing agent and/or owner for fee details.
        Mortgage interest rates are dependent on a number of factors, including credit score, down payment, and repayment length. Interest rate data provided by Zillow Group Marketplace, Inc. as of 1/1/1970 from various mortgage lenders with which we have lead or other similar arrangements; the Estimated Payment is an average of those rates.
        See how much you could borrow to make a competitive offer.

        Climate risks

        Neighborhood: Veranda Village

        Getting around

        0 / 100
        Car-Dependent
        34 / 100
        Somewhat Bikeable

        Nearby schools

        GreatSchools rating
        Schools provided by the listing agent
        • Elementary: THREE OAKS ELEMENTARY
        • Middle: THREE OAKS MIDDLE SCHOOL
        • High: ESTERO HIGH SCHOOL

        Source: SWFLMLS. This data may not be complete. We recommend contacting the local school district to confirm school assignments for this home.

        A local agent can set up tours, give advice and negotiate with sellers.

        Browse local experts

        Similar homes

        Skip to the end of the carouselSkip to the beginning of the carousel