Welcome Home to 20474 Sandalwood Ln in Strongsville, OH! This 4 level split level home has only had 1 owner and has been meticulously cared for and the pride in ownership shows! Upon arriving, you'll appreciate the curb appeal with beautifully landscaped yard and garden beds. Heading inside leads you to an inviting front entrance with ample closet space, overlooking the open living room that flows into the formal dining area. The kitchen finishes off the main level and has been upgraded with Maple Cabinetry, Under Cabinet Lighting, Recessed Lighting, Backsplash, Quartz Countertops, and All New Kitchen Appliances that stay with home. Heading Upstairs to spacious Primary Bedroom with access to the Full Bath with Newer Commode and Flooring, Corian Counters and Corian Tub and Shower Surround, and 2 additional bedrooms. The Lower Level showcases a Beautiful Full Wall Stone Fireplace, the 4th Bedroom, and Second Full Bathroom with Walk in Corian Shower, Newer Commode and Flooring. The Basement is Partially finished with a Great Game Room Space with Full Slate Pool Table that Stays, Newer Vinyl Flooring and Built In Speakers. The Utility Room offers built in shelving and cabinetry for plenty of storage options, and there is attic storage space available if you should need more. The Backyard is a True Show Stopper with Incredible Flower Gardens, Newer Trex Decking with Built In Lighting, Newer Pergola, and Professionally Installed Landscape Lighting throughout. There is also an Irrigation System through the rear and west side yard to allow for ease of maintaining the lush gardens. Other Updates Include: New HVAC and Hot Water Tank in 2019, New Roof in 2018. This home has been lovingly maintained with quality finishes - ideal for anyone seeking a beautiful home in a beautiful neighborhood.
Closed
$385,000
20474 Sandalwood Ln, Strongsville, OH 44149
4beds
2,452sqft
Single Family Residence
Built in 1978
10,123 Square Feet Lot
$398,900 Zestimate®
$157/sqft
$3,026 Estimated rent
Home value
$398,900
Estimated sales range
Not available
$3,026/mo
Zestimate® history
Owner options
List your home for rent
$3,026/mo
Rent Zestimate®
Find your next renter with Zillow Rental Manager. Plus, with online applications, you can quickly screen prospective tenants – for free.
$3,026/mo
Rent Zestimate®
Refinance and save
$2,888/mo
Est. payment
Refinancing to a lower rate could help reduce your monthly payments and save thousands over the life of the loan.
$2,888/mo
Est. payment
Explore your selling options
Work with a Zillow partner agent
Leverage their expertise and Zillow's premium Showcase listings to get your home seen by more buyers.
Get startedList with your own agent
Get your home in front of millions of buyers by listing it on Zillow.
Learn how to do itSell it yourself
Take full control of how buyers see your home on Zillow by listing For Sale by Owner (FSBO).
List your homeWhat's special
Irrigation systemSpacious primary bedroomRecessed lightingNewer trex deckingUnder cabinet lightingInviting front entranceFormal dining area
Zillow last checked:
Listing updated:
Listed by:
Jessica Arndt Jessicaarndt@kw.com440-308-2451,
Keller Williams Citywide
Bought with:
Susan C Sasseville, 2002019045
EXP Realty, LLC.
Daniel Walters, 302495
EXP Realty, LLC.
Source: MLS Now,MLS#: 5122560 Originating MLS: Akron Cleveland Association of REALTORS
Originating MLS: Akron Cleveland Association of REALTORSFacts & features
Interior
Bedrooms & bathrooms
- Bedrooms: 4
- Bathrooms: 2
- Full bathrooms: 2
Primary bedroom
- Description: Direct Access to Second Level Full Bathroom,Flooring: Carpet
- Features: Window Treatments
- Level: Second
- Dimensions: 14 x 13
Bedroom
- Description: Flooring: Carpet
- Features: Window Treatments
- Level: Second
- Dimensions: 13 x 11
Bedroom
- Description: Flooring: Carpet
- Features: Window Treatments
- Level: Second
- Dimensions: 11 x 12
Bedroom
- Description: Flooring: Carpet
- Features: Window Treatments
- Level: Lower
- Dimensions: 12 x 13
Bathroom
- Description: Flooring: Luxury Vinyl Tile
- Features: Window Treatments
- Level: Second
- Dimensions: 8 x 9
Bathroom
- Description: Flooring: Luxury Vinyl Tile
- Level: Lower
- Dimensions: 4 x 9
Dining room
- Description: Flooring: Carpet
- Features: Chandelier, Window Treatments
- Level: First
- Dimensions: 9 x 15
Eat in kitchen
- Description: Flooring: Luxury Vinyl Tile
- Features: Chandelier, Stone Counters
- Level: First
- Dimensions: 13 x 15
Family room
- Description: Flooring: Carpet
- Features: Fireplace, Window Treatments
- Level: Lower
- Dimensions: 23 x 14
Living room
- Description: Flooring: Carpet
- Features: Window Treatments
- Level: First
- Dimensions: 19 x 14
Recreation
- Description: Flooring: Luxury Vinyl Tile
- Features: Built-in Features, Wired for Sound
- Level: Basement
- Dimensions: 23 x 17
Utility room
- Description: Flooring: Concrete
- Features: Built-in Features
- Level: Basement
- Dimensions: 28 x 13
Heating
- Electric, Forced Air, Fireplace(s), Heat Pump
Cooling
- Central Air, Heat Pump
Appliances
- Included: Dishwasher, Microwave, Range, Refrigerator
- Laundry: In Basement
Features
- Ceiling Fan(s), Double Vanity, Entrance Foyer, Eat-in Kitchen
- Windows: Blinds, Bay Window(s)
- Basement: Partially Finished,Storage Space
- Number of fireplaces: 1
- Fireplace features: Family Room, Stone
Interior area
- Total structure area: 2,452
- Total interior livable area: 2,452 sqft
- Finished area above ground: 2,068
- Finished area below ground: 384
Property
Parking
- Total spaces: 2
- Parking features: Attached, Concrete, Drain, Garage, Water Available
- Attached garage spaces: 2
Features
- Levels: Three Or More,Multi/Split
- Patio & porch: Deck
- Exterior features: Garden, Sprinkler/Irrigation, Lighting
Lot
- Size: 10,123 Square Feet
- Features: Back Yard, Front Yard, Garden, Sprinklers In Rear, Landscaped
Details
- Additional structures: Pergola
- Parcel number: 39332112
Construction
Type & style
- Home type: SingleFamily
- Architectural style: Split Level
- Property subtype: Single Family Residence
Materials
- Aluminum Siding, Blown-In Insulation
- Roof: Asphalt
Condition
- Year built: 1978
Details
- Builder name: Richard Deanna, Progress Homes
Utilities & green energy
- Sewer: Public Sewer
- Water: Public
Community & HOA
Community
- Features: Sidewalks
- Subdivision: Echo Lake 03
HOA
- Has HOA: Yes
- Services included: Common Area Maintenance, Other
- HOA fee: $160 annually
- HOA name: Walnut Creek
Location
- Region: Strongsville
Financial & listing details
- Price per square foot: $157/sqft
- Annual tax amount: $4,255
- Date on market: 5/15/2025
- Cumulative days on market: 4 days
- Listing terms: Cash,Conventional,FHA,VA Loan
Price history
| Date | Event | Price |
|---|---|---|
| 7/10/2025 | Sold | $385,000+6.9%$157/sqft |
Source:  MLS Now #5122560 Report a problem MLS Now #5122560 Report a problem | ||
| 5/19/2025 | Pending sale | $360,000$147/sqft |
Source: MLS Now #5122560 Report a problem | ||
| 5/15/2025 | Listed for sale | $360,000$147/sqft |
Source: MLS Now #5122560 Report a problem | ||
Public tax history
Tax history is unavailable.
Neighborhood: 44149
Nearby homes
- $328,1003 bd2 ba2k sqft20474 Sandalwood Ln, Strongsville, OH 44136Off Market
- $353,2003 bd2 ba2.3k sqft20442 Sandalwood Ln, Strongsville, OH 44149Off Market
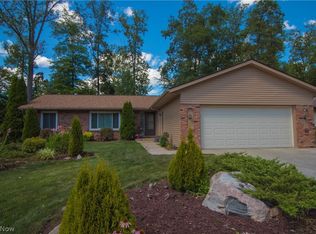
- $328,8003 bd2 ba1.8k sqft20506 Sandalwood Ln, Strongsville, OH 44149Off Market
- $344,1003 bd3 ba1.8k sqft20506 Sandalwood Ln, Strongsville, OH 44149Off Market
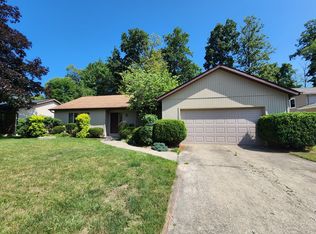
- $348,2003 bd2 ba1.6k sqft20442 Sandalwood Ln, Strongsville, OH 44136Off Market
- $335,9003 bd2 ba1.6k sqft20410 Sandalwood Ln, Strongsville, OH 44149Off Market
- $335,1003 bd2 ba1.8k sqft20538 Sandalwood Ln, Strongsville, OH 44136Off Market
- $358,4004 bd2 ba2.1k sqft20297 Arlington Dr, Strongsville, OH 44136Off Market
Nearby schools
GreatSchools rating
- 7/10Muraski Elementary SchoolGrades: K-5Distance: 1.3 mi
- 8/10Strongsville Middle SchoolGrades: 6-8Distance: 1.6 mi
- 9/10Strongsville High SchoolGrades: 9-12Distance: 0.5 mi
Schools provided by the listing agent
- District: Strongsville CSD - 1830
Source: MLS Now. This data may not be complete. We recommend contacting the local school district to confirm school assignments for this home.
Get a cash offer in 3 minutes
Find out how much your home could sell for in as little as 3 minutes with a no-obligation cash offer.
Estimated market value
$398,900
Get a cash offer in 3 minutes
Find out how much your home could sell for in as little as 3 minutes with a no-obligation cash offer.
Estimated market value
$398,900
- Ohio
- Cuyahoga County
- Strongsville
- 44149
- 20474 Sandalwood Ln
