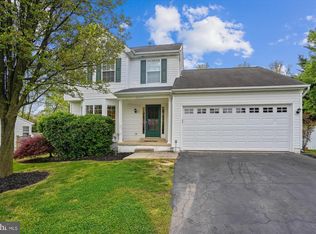
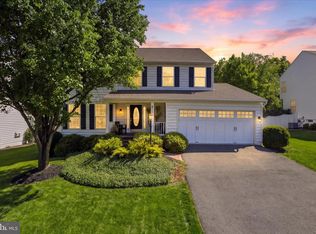
**Stone Bridge HS | Trailside MS | Belmont Station ES** A true gem! This house has it all - fantastic location, Belmont Greene neighborhood, gorgeous lot, & a home that has been meticulously maintained and updated. So many recent upgrades in the last few years - New Basement Carpet & Driveway (2023), Updated Primary Bath (2022), Updated Hall Bath, New Water Heater, New Trex Deck (2020), New Vinyl Siding & Upstairs Carpet (2018), New Roof & New Furnace/HVAC (2017), Remodeled Kitchen, Solid Oak Hardwood Floors throughout the entire main level, & New Laundry Room (2016). Charming Curb Appeal with Welcoming Front Porch and Mature Landscaping. Welcoming Foyer Opens to the Living Room and Dining Room with Double & Triple Windows. Both rooms have Chair Rail, Crown Moulding, and Hardwood Floors. The Kitchen has been updated with 42” Cabinets, Quartz Countertops, Undermount Sink, & Stainless Steel Appliances (Built-In Microwave, Gas Stove/Oven, French Door Refrigerator). The Sunny Breakfast Nook has French Doors to the Trex Deck. The Spacious Extended Family Room Adjoins the Kitchen and has a Gas Fireplace, Hardwood Floors, and Crown Moulding. A Powder Room & Mudroom Complete the Main Level. Upstairs is a Great Primary Suite with Vaulted Ceiling, Ceiling Fan, Spacious Walk-In Closet, and Updated Primary Bath. This Neutral Space has a Double Vanity, Soaking Tub, and Separate Shower. Three Additional Bedrooms are Upstairs as well as an Updated Hall Bath with Double Vanity. The Finished Basement is the Perfect Extra Space! Rec Room with Surround Sound System & Movie Lights, Wet Bar, Full Bath, and Separate Laundry Room with Utility Sink & Cabinetry. Enjoy the Fantastic Trex Deck Overlooking the Fenced Backyard. The Front & Side Yards have an Inground Sprinkler System and there are 2 Valve Junctions in the backyard so sprinklers can be installed in the future. Wonderful community amenities - walking/jogging trails, tennis courts, community pool, etc. Convenient location close to schools, shopping, community amenities, toll road, metro & more!
Sold for $965,000
Zillow last checked:
Listing updated:
Bought with:
Andy Boone, 0225239932
Long & Foster Real Estate, Inc.
Source: Bright MLS,MLS#: VALO2066428
Price history
| Date | Event | Price |
|---|---|---|
| 5/30/2024 | Sold | $965,000+7.4%$343/sqft |
Source:  Bright MLS #VALO2066428 Report a problem Bright MLS #VALO2066428 Report a problem | ||
| 5/3/2024 | Pending sale | $898,898$319/sqft |
Source: Bright MLS #VALO2066428 Report a problem | ||
| 5/2/2024 | Listed for sale | $898,898+119.3%$319/sqft |
Source: Bright MLS #VALO2066428 Report a problem | ||
| 10/24/2003 | Sold | $409,900+5.4%$146/sqft |
Source: Public Record Report a problem | ||
| 9/3/2002 | Sold | $389,000+78.8%$138/sqft |
Source: Public Record Report a problem | ||
| 12/15/1998 | Sold | $217,575$77/sqft |
Source: Public Record Report a problem | ||

Get a cash offer in 3 minutes
Find out how much your home could sell for in as little as 3 minutes with a no-obligation cash offer.
Estimated market value
$996,100
