This gorgeous 4-bedroom, 3-bathroom home is situated in the highly sought-after East Lake Village Community. Located on a private and spacious end-of-cul-de-sac flag lot, it offers both privacy and a charming curb appeal. As you enter through the double doors, you'll be greeted by a grand entrance with soaring ceilings and abundant natural light that highlights the formal living and dining areas. With a main-floor bedroom and bath, this home offers great convenience. Step out into the backyard oasis, perfect for outdoor living and entertaining. The beautiful Pebble-Tec pool and spa with sculptured rock features, waterfall, and slide create a serene atmosphere. There's plenty of patio seating and lounging space, along with a BBQ Island with bar seating. The flag lot design also provides an extra bonus - a large side yard garden area. The kitchen overlooks the picturesque backyard, and the happy chef will appreciate the granite counters, stainless appliances, recessed lighting, and an eating area with French door access to the backyard. The adjacent family room features a cozy fireplace and a granite wet bar, making it a great space for relaxation. The primary suite is generously sized and boasts dual sinks, a soaking tub, a walk-in shower, recessed lighting, two walk-in closets, and a charming window seat. There are also new granite sink vanities in the downstairs bath and upstairs hall bath. Additional features of this home include neutral tile floors, ceiling fans, mirrored closet doors, and fruit trees. The 3-car attached garage and spacious driveway provide ample parking. And the best part? There's no Mello Roos Tax, and the low HOA dues grant you access to East Lake Association amenities, including a 15-acre lake for boating and fishing, a clubhouse, gym, sports courts, 5 pools, and 3 spas. Enjoy the nearby walking trails and city tennis courts, and take advantage of being part of the coveted Yorba Linda School System. Don't miss out on this wonderful opportunity to turn this house into your dream home.
Sold for $1,585,000
Listed by: First Team Real Estate • Cheryl Hansen • Contact: 714-878-6070
Bought with: Keller Williams Realty
$1,585,000
20475 Via Nopales, Yorba Linda, CA 92886
4beds
2,477sqft
Single Family Residence
Built in 1985
10,800 Square Feet Lot
$1,762,700 Zestimate®
$640/sqft
$5,841 Estimated rent
Home value
$1,762,700
$1.66M - $1.87M
$5,841/mo
Zestimate® history
Owner options
List your home for rent
$5,841/mo
Rent Zestimate®
Find your next renter with Zillow Rental Manager. Plus, with online applications, you can quickly screen prospective tenants – for free.
$5,841/mo
Rent Zestimate®
Refinance and save
$9,973/mo
Est. payment
Refinancing to a lower rate could help reduce your monthly payments and save thousands over the life of the loan.
$9,973/mo
Est. payment
Explore your selling options
Work with a Zillow partner agent
Leverage their expertise and Zillow's premium Showcase listings to get your home seen by more buyers.
Get startedList with your own agent
Get your home in front of millions of buyers by listing it on Zillow.
Learn how to do itSell it yourself
Take full control of how buyers see your home on Zillow by listing For Sale by Owner (FSBO).
List your homeWhat's special
Fruit treesCozy fireplaceEast lake association amenitiesPicturesque backyardBackyard oasisCity tennis courtsAmple parking
Zillow last checked:
Listing updated:
Listed by:
Cheryl Hansen DRE #01239366 714-878-6070,
First Team Real Estate,
Gary Hansen DRE #01239365,
First Team Real Estate
Bought with:
Bonnie Conte, DRE #02007546
Keller Williams Realty
Source: CRMLS,MLS#: PW24029223 Originating MLS: California Regional MLS
Originating MLS: California Regional MLSFacts & features
Interior
Bedrooms & bathrooms
- Bedrooms: 4
- Bathrooms: 3
- Full bathrooms: 2
- 3/4 bathrooms: 1
- Main level bathrooms: 1
- Main level bedrooms: 1
Rooms
- Room types: Bedroom, Entry/Foyer, Family Room, Kitchen, Laundry, Living Room, Primary Bathroom, Primary Bedroom, Other, Dining Room
Primary bedroom
- Features: Primary Suite
Bedroom
- Features: Bedroom on Main Level
Bathroom
- Features: Bathroom Exhaust Fan, Bathtub, Closet, Dual Sinks, Enclosed Toilet, Granite Counters, Laminate Counters, Remodeled, Soaking Tub, Separate Shower
Kitchen
- Features: Granite Counters, Kitchen/Family Room Combo, Updated Kitchen
Heating
- Central, Forced Air
Cooling
- Central Air
Appliances
- Included: Dishwasher, Free-Standing Range, Gas Oven, Gas Range, Gas Water Heater, Microwave, Refrigerator, Range Hood, Water To Refrigerator, Dryer, Washer
- Laundry: Washer Hookup, Electric Dryer Hookup, Gas Dryer Hookup, Inside, Laundry Room
Features
- Built-in Features, Breakfast Area, Block Walls, Ceiling Fan(s), Crown Molding, Cathedral Ceiling(s), Separate/Formal Dining Room, Granite Counters, High Ceilings, Open Floorplan, Pantry, Recessed Lighting, Two Story Ceilings, Bedroom on Main Level, Dressing Area, Primary Suite, Walk-In Closet(s)
- Flooring: Carpet, Tile
- Windows: Garden Window(s)
- Has fireplace: Yes
- Fireplace features: Family Room
- Common walls with other units/homes: No Common Walls
Interior area
- Total interior livable area: 2,477 sqft
Property
Parking
- Total spaces: 6
- Parking features: Concrete, Door-Multi, Driveway, Garage, Garage Door Opener
- Attached garage spaces: 3
- Uncovered spaces: 3
Features
- Levels: Two
- Stories: 2
- Entry location: 1
- Patio & porch: Brick, Concrete, Patio
- Exterior features: Barbecue, Lighting, Rain Gutters
- Has private pool: Yes
- Pool features: Gas Heat, Heated, In Ground, Pebble, Private, Waterfall, Association
- Has spa: Yes
- Spa features: Association, Heated, In Ground, Private
- Has view: Yes
- View description: Neighborhood, Pool
Lot
- Size: 10,800 Square Feet
- Features: Cul-De-Sac, Drip Irrigation/Bubblers, Front Yard, Sprinklers In Rear, Sprinklers In Front, Lawn, Landscaped, Rectangular Lot, Sprinklers Timer, Sprinkler System, Street Level, Yard
Details
- Parcel number: 34986332
- Special conditions: Standard
Construction
Type & style
- Home type: SingleFamily
- Architectural style: Traditional
- Property subtype: Single Family Residence
Materials
- Foundation: Slab
- Roof: Spanish Tile
Condition
- Updated/Remodeled,Turnkey
- New construction: No
- Year built: 1985
Details
- Builder name: S & S
Utilities & green energy
- Electric: 220 Volts in Laundry, Standard
- Sewer: Public Sewer
- Water: Public
- Utilities for property: Cable Available, Electricity Connected, Natural Gas Connected, Phone Available, Sewer Connected, Underground Utilities, Water Connected
Community & HOA
Community
- Features: Curbs, Fishing, Gutter(s), Lake, Storm Drain(s), Street Lights, Suburban, Sidewalks
- Security: Prewired, Carbon Monoxide Detector(s), Smoke Detector(s)
- Subdivision: Estates Ia - East Lake Village (Ee1a)
HOA
- Has HOA: Yes
- Amenities included: Clubhouse, Sport Court, Fitness Center, Fire Pit, Meeting/Banquet/Party Room, Outdoor Cooking Area, Other Courts, Barbecue, Picnic Area, Playground, Pickleball, Pool, Recreation Room, Spa/Hot Tub, Trail(s)
- HOA fee: $117 monthly
- HOA name: East Lake Village
- HOA phone: 714-779-0657
Location
- Region: Yorba Linda
Financial & listing details
- Price per square foot: $640/sqft
- Tax assessed value: $1,616,700
- Annual tax amount: $18,268
- Date on market: 2/10/2024
- Cumulative days on market: 20 days
- Listing terms: Cash,Cash to New Loan,Conventional
- Inclusions: Refrigerator, washer and dryer, piano
- Road surface type: Paved
Price history
| Date | Event | Price |
|---|---|---|
| 4/3/2024 | Sold | $1,585,000+2.3%$640/sqft |
Source:  CRMLS #PW24029223 Report a problem CRMLS #PW24029223 Report a problem | ||
| 3/20/2024 | Pending sale | $1,550,000$626/sqft |
Source: CRMLS #PW24029223 Report a problem | ||
| 3/6/2024 | Contingent | $1,550,000$626/sqft |
Source: CRMLS #PW24029223 Report a problem | ||
| 3/1/2024 | Listed for sale | $1,550,000-3.1%$626/sqft |
Source: CRMLS #PW24029223 Report a problem | ||
| 2/27/2024 | Contingent | $1,600,000$646/sqft |
Source: CRMLS #PW24029223 Report a problem | ||
| 2/14/2024 | Listed for sale | $1,600,000$646/sqft |
Source: CRMLS #PW24029223 Report a problem | ||
Public tax history
| Year | Property taxes | Tax assessment |
|---|---|---|
| 2025 | $18,268 +196.6% | $1,616,700 +241.7% |
| 2024 | $6,160 +4.4% | $473,134 +2% |
| 2023 | $5,902 +1.6% | $463,857 +2% |
| 2022 | $5,810 +2% | $454,762 +2% |
| 2021 | $5,696 +2% | $445,846 +1% |
| 2020 | $5,585 | $441,275 +2% |
| 2019 | $5,585 +4.2% | $432,623 +2% |
| 2018 | $5,362 +2.6% | $424,141 +2% |
| 2017 | $5,226 | $415,825 +2% |
| 2016 | $5,226 +2% | $407,672 +1.5% |
| 2015 | $5,121 +4.3% | $401,549 +2% |
| 2014 | $4,909 | $393,684 +0.5% |
| 2013 | -- | $391,905 +2% |
| 2012 | -- | $384,221 +2% |
| 2011 | -- | $376,688 +0.8% |
| 2010 | -- | $373,873 -0.2% |
| 2009 | -- | $374,762 +2% |
| 2008 | -- | $367,414 +2% |
| 2007 | -- | $360,210 +2% |
| 2006 | -- | $353,148 +2% |
| 2005 | -- | $346,224 +2% |
| 2004 | -- | $339,436 +1.9% |
| 2003 | -- | $333,215 +2% |
| 2002 | -- | $326,682 +2% |
| 2001 | $3,641 +1.9% | $320,277 +2% |
| 2000 | $3,573 | $313,998 |
Find assessor info on the county website
Neighborhood: 92886
Nearby homes
- $1,587,2004 bd3 ba2.4k sqft20495 Via Nopales, Yorba Linda, CA 92886Off Market

- $1,531,4004 bd3 ba2.3k sqft20455 Via Nopales, Yorba Linda, CA 92886Off Market
- $1,851,3004 bd3 ba3.2k sqft5050 Via Primaria, Yorba Linda, CA 92886Off Market
- $1,518,5004 bd3 ba2.3k sqft5030 Via Primaria, Yorba Linda, CA 92886Off Market
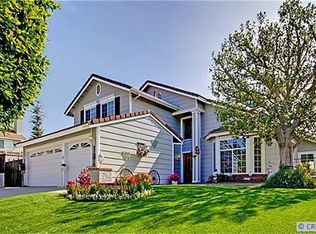
- $1,515,5004 bd3 ba2.3k sqft20460 Via Del Palmar, Yorba Linda, CA 92886Off Market
- $1,568,8004 bd3 ba2.2k sqft5070 Via Primaria, Yorba Linda, CA 92886Off Market
- $1,713,2004 bd3 ba3k sqft20515 Via Nopales, Yorba Linda, CA 92886Off Market
- $1,771,9005 bd2 ba2.7k sqft20440 Via Del Palmar, Yorba Linda, CA 92886Off Market
Nearby schools
GreatSchools rating
- 10/10Fairmont Elementary SchoolGrades: K-6Distance: 0.9 mi
- 5/10Orange County School Of Computer ScienceGrades: 7-8Distance: 0.8 mi
- 9/10Esperanza High SchoolGrades: 9-12Distance: 2 mi
Schools provided by the listing agent
- Elementary: Fairmont
- Middle: Bernardo Yorba
- High: Esperanza
Source: CRMLS. This data may not be complete. We recommend contacting the local school district to confirm school assignments for this home.
Get a cash offer in 3 minutes
Find out how much your home could sell for in as little as 3 minutes with a no-obligation cash offer.
Estimated market value
$1,762,700
Get a cash offer in 3 minutes
Find out how much your home could sell for in as little as 3 minutes with a no-obligation cash offer.
Estimated market value
$1,762,700
- California
- Orange County
- Yorba Linda
- 92886
- 20475 Via Nopales
Nearby cities
Nearby zip codes
Other Yorba Linda Topics
