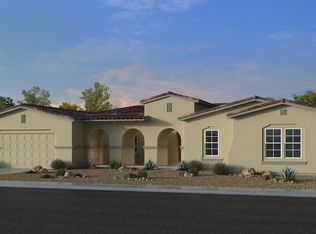
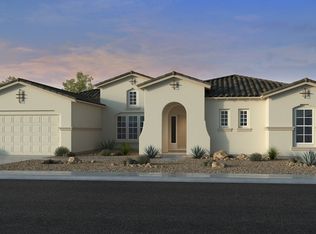
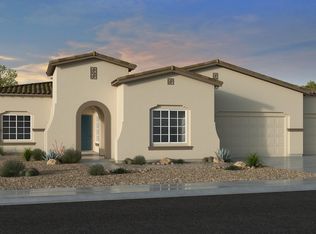
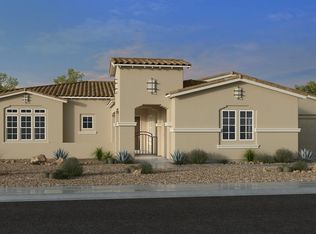
The Aurora is a 1-story floor plan that comes standard with 3,301 sq. ft., 3 bedrooms, 2.5 bathrooms, 4-car tandem garage, and a flex room. The portico takes you to a covered entry, which will lead you to the inside of your home. Immediately, you are greeted by the flex room on one side and a hall on the other, which will take you to the secondary bedrooms, half bath, and laundry room. The open-concept gathering room, dining, and kitchen will create the perfect space for hosting. The spacious primary suite has a large bathroom and walk-in closet, which has the option to add a door that will lead straight to the laundry room. This home is sure to please.
This property is not currently displayed as for sale or rent on Zillow. This may be different from what's on other websites or public sources.