Skip main navigation
Off market
  • $569,800

    20477 Alicent Ter, Ashburn, VA 20147

    2beds
    1,718sqft
    SingleFamily
    Built in 2007
    1,742 Square Feet Lot
    $569,800 Zestimate®
    $332/sqft
    $3,011 Estimated rent

    Home value

    $569,800

    $541,000 - $598,000

    $3,011/mo

    Zestimate® history
    Loading
    Loading...

    Owner options

    List your home for rent

    $3,011/mo

    Rent Zestimate®

    Find your next renter with Zillow Rental Manager. Plus, with online applications, you can quickly screen prospective tenants – for free.

    Learn more

    $3,011/mo

    Rent Zestimate®

    Refinance and save

    $3,679/mo

    Est. payment

    Refinancing to a lower rate could help reduce your monthly payments and save thousands over the life of the loan.

    See today's rates

    $3,679/mo

    Est. payment

    Explore your selling options

    Work with a Zillow partner agent

    Leverage their expertise and Zillow's premium Showcase listings to get your home seen by more buyers.

    Get started

    List with your own agent

    Get your home in front of millions of buyers by listing it on Zillow.

    Learn how to do it

    Sell it yourself

    Take full control of how buyers see your home on Zillow by listing For Sale by Owner (FSBO).

    List your home

    What's special

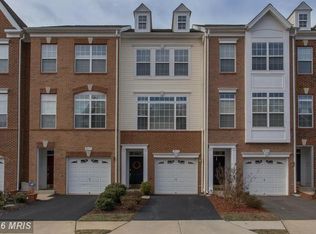
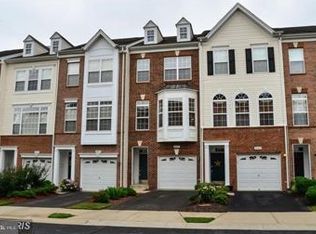
    OPEN HOUSE CXLD--> RATIFIED CONTRACT --> GORGEOUS Brick Front TH in Belmont Country Club!! Enjoy the Fenced In Rear Yard with new Sod, Brick Patio AND Deck off the Kitchen!! Desirable 1 Car Garage + 1 Car Long Driveway on a Quiet NON-THROUGH Street!! Enjoy over 1,700sf of Space filled with Sought After Features: Walk Out Lower Level with Rec Room, UNIQUE Feature-Finished Storage OR Future Full Bathroom, Laundry Room w/ Washer and Dryer, Direct Access into the Garage OR to the Fenced in Rear Yard featuring a Brick Patio and New Sod ** The MAIN lvl Features: Newer Hardwood Floors in the Great Room and Dining Area, Along with Fresh Paint and Floor to Ceiling Windows ** Further Along on this lvl is a 2 Door Closet, Half Bathroom w/ Tile Flooring and an Updated Gourmet Kitchen with Gorgeous New Countertops, New Dble Deep SS Sink, Glass Tile Backsplash, White Cabinetry, Newer SS European Style Refrigerator, Newer SS/Bk Gas Range, Built In SS Microwave, Newer SS Dishwasher and Newer Rectangular Tile Flooring ** The Kitchen and Eat In Area have direct Access to the Sundeck making your outdoor time Enjoyable ** The Bedroom Lvl Features: Crown Molding in the Foyer w/ Linen Closet and Updated Lighting ** The Primary Bedroom Features: a Cathedral Ceiling w/ CF, Oversized Walk In Closet and Ensuite Full Bathroom w/ Linen Closet, Double Sink Vanity, Crisp Tile Flooring and Soaking Tub/Shower ** Down the Hall a Junior Suite w/ Cathedral Ceiling, CF, Blinds, Reach in Closet and Ensuite Bath finishes off this Level of Living** A MUST READ list of Updates: [2021]- Freshly Painted Interior, New Plush Carpeting & Padding, Professionally Cleaned Windows, Stone Kitchen Countertops, Dble Deep SS Sink in Kitchen, Blinds in Junior Suite and Kitchen, Washer and Dryer, Rec Room Flooring, Oil Rubbed Bronze Door Hardware, All Flush Mount Lighting, Powder Room Commode AND Sod in Rear Yard ** [2020]- Hardwood Flooring in the Great Room and Dining Area, Commode in Owners Bath and Nest Protect **[ 2019]- Nest Thermostat, SS Fridge/Freezer, SS Dishwasher, SS/Bk Range ** HOA + Social Membership Includes: Internet + Cable TV package via Comcast, Access to the Pools and Parks on Medalist Dr., Dining at the Club House + Trash and Recycling Program ** Located in a Premiere Ashburn School Pyramid: Stone Bridge HS, Trailside MS, Newton Lee ES ** Easy Access to the W&OD Trail and Ashburn/Leesburg Parks** Area shopping is Plentiful- Belmont Chase, Lansdowne Town Center, Villages at Leesburg, Leesburg Outlets, One Loudoun and so Many More Options!!! Enjoy being In the Heart of Ashburn with Easy Access to Commuter Routes and the Coming Soon Metro!!!

    This property is off market, which means it's not currently listed for sale or rent on Zillow. This may be different from what's available on other websites or public sources.

    Facts & features

    Interior

    Bedrooms & bathrooms
    • Bedrooms: 2
    • Bathrooms: 3
    • Full bathrooms: 2
    • 1/2 bathrooms: 1
    Heating
    • Forced air
    Cooling
    • Central
    Appliances
    • Included: Dishwasher, Dryer, Garbage disposal, Microwave, Range / Oven, Refrigerator, Washer
    Features
    • Upgraded Countertops, Floor Plan - Open, Window Treatments, Crown Moldings, Kitchen - Eat-In, Combination Dining/Living, Breakfast Area, Kitchen - Island, Kitchen - Galley
    • Basement: None
    Interior area
    • Total interior livable area: 1,718 sqft

    Property

    Parking
    • Total spaces: 1
    • Parking features: Garage - Attached
    Features
    • Exterior features: Brick
    Lot
    • Size: 1,742 sqft
    Details
    • Parcel number: 085455364000

    Construction

    Type & style
    • Home type: SingleFamily
    Materials
    • masonry
    • Foundation: Concrete
    • Roof: Other
    Condition
    • Year built: 2007

    Community & neighborhood

    Location
    • Region: Ashburn

    HOA & financial

    HOA
    • Has HOA: Yes
    • HOA fee: $279 monthly

    Other

    Other facts
    • Appliances: Washer/Dryer Hookups Only, Stove, Icemaker, Oven - Wall
    • Construction Materials: Brick, Brick Front, Combination
    • Cooling Type: Ceiling Fan(s)
    • Heating YN: Y
    • Interior Features: Upgraded Countertops, Floor Plan - Open, Window Treatments, Crown Moldings, Kitchen - Eat-In, Combination Dining/Living, Breakfast Area, Kitchen - Island, Kitchen - Galley
    • Property Type: Residential
    • Parking Features: Garage, Asphalt Driveway
    • Bathrooms Half: 1
    • Ownership Interest: Fee Simple
    • Bathrooms Full: 2
    • Tax Lot: 19
    • HOA Fee Freq: Monthly
    • Standard Status: Active Under Contract
    • Type of Parking: Driveway
    • Pool: No Pool
    • Garage Features: Garage Door Opener
    • Structure Type: Row/Townhouse
    • Tax Total Finished SQFT: 1332

    Price history

    DateEventPrice
    7/16/2021Sold$470,000+4.4%$274/sqft
    Source: Bright MLS #VALO441618 Report a problem
    6/27/2021Pending sale$450,000$262/sqft
    Source: RE/MAX International #VALO441618 Report a problem
    6/27/2021Contingent$450,000$262/sqft
    Source: Bright MLS #VALO441618 Report a problem
    6/25/2021Listed for sale$450,000+24.1%$262/sqft
    Source: Bright MLS #VALO441618 Report a problem
    7/20/2018Sold$362,500+0.1%$211/sqft
    Source: Public Record Report a problem
    6/18/2018Pending sale$362,000$211/sqft
    Source: Olentyr Realty & Property Management, LLC #1001761948 Report a problem
    6/14/2018Listed for sale$362,000+0.6%$211/sqft
    Source: Olentyr Realty & Property Management, LLC #1001761948 Report a problem
    11/27/2017Listing removed$359,900$209/sqft
    Source: Olentyr Realty & Property Management, Llc #1003300721 Report a problem
    10/21/2017Listed for sale$359,900+17895%$209/sqft
    Source: Olentyr Realty & Property Management, LLC #LO10086884 Report a problem
    6/9/2015Listing removed$2,000$1/sqft
    Source: ReMax Premier #LO8423802 Report a problem
    6/5/2015Listed for sale$2,000-99.4%$1/sqft
    Source: ReMax Premier #LO8423802 Report a problem
    9/26/2014Listing removed$347,900$203/sqft
    Source: RE/MAX PREMIER #LO8418962 Report a problem
    7/31/2014Listed for sale$347,900-5.6%$203/sqft
    Source: Re/Max Premier #LO8418962 Report a problem
    3/8/2007Sold$368,546$215/sqft
    Source: Public Record Report a problem

    Public tax history

    YearProperty taxesTax assessment
    2025$4,560 +4.1%$566,500 +11.9%
    2024$4,379 +9.2%$506,200 +10.5%
    2023$4,008 +4.8%$458,050 +6.6%
    2022$3,823 +0.6%$429,550 +10.8%
    2021$3,800 -0.1%$387,790 +5.5%
    2020$3,805 $367,610 +6.1%
    2019$3,805 +1.8%$346,480 +0.6%
    2018$3,739 +3.2%$344,580 +7%
    2017$3,624 -1.2%$322,100 +0.8%
    2016$3,669 $319,690 +61.2%
    2015$3,669 +3.5%$198,290 +9%
    2014$3,545 $181,920

    Find assessor info on the county website

    Neighborhood: 20147

    Nearby schools

    GreatSchools rating
    Schools provided by the listing agent
    • Elementary: Newton-Lee
    • Middle: Trailside
    • High: Stone Bridge
    • District: Loudoun County Public Schools

    Source: The MLS. This data may not be complete. We recommend contacting the local school district to confirm school assignments for this home.

    Get a cash offer in 3 minutes
    Find out how much your home could sell for in as little as 3 minutes with a no-obligation cash offer.
    Estimated market value
    $569,800
    Get a cash offer in 3 minutes
    Find out how much your home could sell for in as little as 3 minutes with a no-obligation cash offer.
    Estimated market value
    $569,800