Skip main navigation
Off market
  • Price Unknown

    20478 Elm Dr, Granby, MO 64844

    4beds
    4,000sqft
    SingleFamily
    Built in 2002
    30 Acres Lot
    $-- Zestimate®
    $--/sqft
    $2,587 Estimated rent

    Home value

    Not available

    Estimated sales range

    Not available

    $2,587/mo

    Zestimate® history
    Loading
    Loading...

    Owner options

    List your home for rent

    $2,587/mo

    Rent Zestimate®

    Find your next renter with Zillow Rental Manager. Plus, with online applications, you can quickly screen prospective tenants – for free.

    Learn more

    $2,587/mo

    Rent Zestimate®

    Refinance and save

    Refinancing to a lower rate could help reduce your monthly payments and save thousands over the life of the loan.

    See today's rates

    Explore your selling options

    Work with a Zillow partner agent

    Leverage their expertise and Zillow's premium Showcase listings to get your home seen by more buyers.

    Get started

    List with your own agent

    Get your home in front of millions of buyers by listing it on Zillow.

    Learn how to do it

    Sell it yourself

    Take full control of how buyers see your home on Zillow by listing For Sale by Owner (FSBO).

    List your home

    What's special

    Driving rangeLarge covered front porchCedar-lined storage closetTarget bermTwo complete living spacesSpacious primary suiteHardwood floors

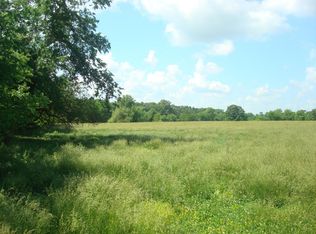
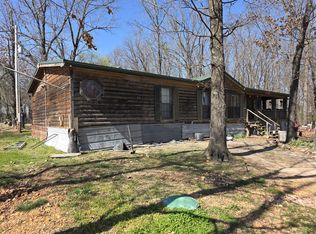
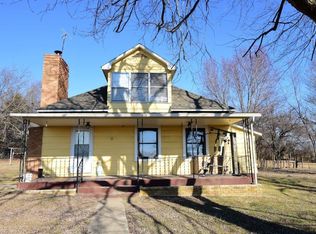
    Escape to your own private retreat on 30 beautiful acres just 25 minutes from Joplin. This one-of-a-kind 4,000-square-foot ICF home, built in 2002, offers exceptional versatility, making it ideal for a large family, multi-generational living, or even a two-family setup. The home features 4 bedrooms, a playroom, and a bonus room that could easily serve as additional bedrooms, along with 3 full bathrooms, including two recently updated baths. The spacious primary suite includes a beautifully updated bathroom with a walk-in shower. Designed for comfortable everyday living and entertaining, the home offers two complete living spaces—each with its own living room and kitchen, one upstairs and one in the walk-out basement. The upstairs kitchen features custom oak cabinetry, hardwood floors, an eat-in dining area, and picturesque views overlooking the pond and surrounding woods. Downstairs, you’ll find a stunning floor-to-ceiling rock fireplace that creates a warm and inviting gathering space. Additional features include a cedar-lined storage closet, a large covered front porch, and a deck just off the kitchen for enjoying peaceful mornings and relaxing evenings. Outside, the possibilities are endless. A fully insulated 30’ x 50’ shop/garage with four overhead doors provides abundant space for vehicles, equipment, hobbies, or a home business. The insulated 28’ x 32’ building, currently used as a whelping house, includes heating and air conditioning, electricity, water, and its own septic system, making it an excellent candidate for conversion into a guest house or tiny home. The 30-acre property offers a perfect blend of open pasture and mature woods with amenities that are hard to find. Enjoy your own private pond stocked for fishing, a driving range, and a target berm, all while watching abundant wildlife including deer, Canadian geese, and even bald eagles. For dog breeders, trainers, or anyone needing premium animal facilities, the property also includes two 100-foot loafing sheds, each with 10 dog pens featuring enclosed, insulated dog houses. If you’ve been searching for privacy, space, breathtaking scenery, and unmatched versatility, this remarkable property offers endless opportunities—all within an easy drive of Joplin. Call for a showing. Preapproved buyers only.

    This property is off market, which means it's not currently listed for sale or rent on Zillow. This may be different from what's available on other websites or public sources.
    Facts & features

    Interior

    Bedrooms & bathrooms
    • Bedrooms: 4
    • Bathrooms: 3
    • Full bathrooms: 3
    Heating
    • Heat pump, Electric
    Cooling
    • Central
    Appliances
    • Included: Dishwasher, Microwave, Range / Oven, Refrigerator
    Features
    • Flooring: Tile, Carpet, Hardwood
    • Basement: Finished
    • Has fireplace: Yes
    Interior area
    • Total interior livable area: 4,000 sqft

    Property

    Parking
    • Total spaces: 6
    • Parking features: Garage - Attached, Garage - Detached
    Features
    • Exterior features: Stone, Vinyl
    • Has view: Yes
    • View description: Water
    • Has water view: Yes
    • Water view: Water
    Lot
    • Size: 30 Acres

    Construction

    Type & style
    • Home type: SingleFamily
    Materials
    • Roof: Metal
    Condition
    • Year built: 2002

    Community & HOA

    Location
    • Region: Granby

    Price history

    DateEventPrice
    7/16/2026Listing removed--
    Source: Owner Report a problem
    7/12/2026Listed for sale$679,900+103%$170/sqft
    Source: Owner Report a problem
    7/19/2018Sold--
    Source: Agent Provided Report a problem
    6/1/2018Pending sale$335,000$84/sqft
    Source: Keller Williams Realty of Southwest Missouri #181734 Report a problem
    4/14/2018Listed for sale$335,000$84/sqft
    Source: KELLER WILLIAMS OF SWMO #181734 Report a problem

    Public tax history

    Tax history is unavailable.

    Neighborhood: 64844

    Nearby schools

    GreatSchools rating
    Schools provided by the listing agent
    • Elementary: Granby
    • Middle: East Newton
    • District: East Newton Cty

    Source: The MLS. This data may not be complete. We recommend contacting the local school district to confirm school assignments for this home.