Bright, Spacious & Move-In Ready! Welcome to your perfect Florida retreat in the highly sought-after Venetian Falls, an active 55+ community offering resort-style living just minutes from Venice’s beautiful Gulf beaches. This immaculate 2-bedroom, 2-bath home plus a den combines timeless design with thoughtful updates—including a brand-new HVAC system (2024)—making it completely move-in ready. From the moment you arrive, the home’s manicured landscaping, paver driveway, colorful blooms, and tile roof create irresistible curb appeal. Step through the leaded glass front door and you’re greeted by an airy, light-filled interior with tile flooring throughout, crown molding, and subtle architectural touches that elevate every space. The kitchen is a true highlight, featuring granite countertops, warm wood cabinetry, stainless steel appliances (including a newer range), a subway tile backsplash, and a pantry for extra storage. A charming bay window breakfast nook with Plantation shutters is the perfect spot to start your day with sunshine and coffee. The open-concept great room flows seamlessly to the screened lanai, where lush tropical landscaping creates a private, peaceful setting to unwind or entertain. The primary suite is a serene retreat with a walk-in closet, dual vanities, and a walk-in shower, while the split floor plan ensures privacy for guests. The den offers flexible space for a home office, hobby room, or additional guest quarters. At Venetian Falls, you’ll enjoy world-class amenities: a 16,000-square-foot clubhouse, resort and resistance pools, spa, fitness center, bocce courts, and a full social calendar of activities. With maintenance-free living, you’ll have more time to enjoy the vibrant, coastal lifestyle Venice is known for. Impeccably maintained and move-in ready—come experience the beauty of Venetian Falls for yourself!
Sold for $420,000
$420,000
20479 PEZZANA DRIVE, VENICE, FL 34292
2beds
1,730sqft
Single Family Residence
Built in 2012
5,980 Square Feet Lot
$413,600 Zestimate®
$243/sqft
$2,686 Estimated rent
Home value
$413,600
$376,000 - $455,000
$2,686/mo
Zestimate® history
Owner options
List your home for rent
$2,686/mo
Rent Zestimate®
Find your next renter with Zillow Rental Manager. Plus, with online applications, you can quickly screen prospective tenants – for free.
$2,686/mo
Rent Zestimate®
Refinance and save
$3,090/mo
Est. payment
Refinancing to a lower rate could help reduce your monthly payments and save thousands over the life of the loan.
$3,090/mo
Est. payment
Explore your selling options
Work with a Zillow partner agent
Leverage their expertise and Zillow's premium Showcase listings to get your home seen by more buyers.
Get startedList with your own agent
Get your home in front of millions of buyers by listing it on Zillow.
Learn how to do itSell it yourself
Take full control of how buyers see your home on Zillow by listing For Sale by Owner (FSBO).
List your homeWhat's special
Screened lanaiBay window breakfast nookGranite countertopsLush tropical landscapingAiry light-filled interiorTile roofSplit floor plan
Zillow last checked:
Listing updated:
Listed by:
Shannon Thinnes 941-232-6182,
EXP REALTY LLC 888-883-8509
Bought with:
Debra Villari, 3256682
BERKSHIRE HATHAWAY HOMESERVICES FLORIDA REALTY
Source: Stellar MLS,MLS#: N6141227 Originating MLS: Sarasota - Manatee
Originating MLS: Sarasota - Manatee
Facts & features
Interior
Bedrooms & bathrooms
- Bedrooms: 2
- Bathrooms: 2
- Full bathrooms: 2
Rooms
- Room types: Great Room, Utility Room
Primary bedroom
- Features: Ceiling Fan(s), Walk-In Closet(s)
- Level: First
- Area: 201.5 Square Feet
- Dimensions: 13x15.5
Bedroom 2
- Features: Ceiling Fan(s), Built-in Closet
- Level: First
- Area: 143 Square Feet
- Dimensions: 11x13
Den
- Features: Ceiling Fan(s)
- Level: First
- Area: 148.5 Square Feet
- Dimensions: 13.5x11
Dining room
- Level: First
- Area: 234 Square Feet
- Dimensions: 18x13
Kitchen
- Features: Breakfast Bar, Granite Counters, Pantry, Stone Counters
- Level: First
- Area: 162 Square Feet
- Dimensions: 12x13.5
Living room
- Features: Ceiling Fan(s)
- Level: First
- Area: 264 Square Feet
- Dimensions: 16.5x16
Heating
- Central, Electric
Cooling
- Central Air
Appliances
- Included: Dishwasher, Disposal, Dryer, Electric Water Heater, Microwave, Range, Refrigerator, Washer
- Laundry: Inside, Laundry Room
Features
- Ceiling Fan(s), Crown Molding, Eating Space In Kitchen, High Ceilings, Living Room/Dining Room Combo, Open Floorplan, Primary Bedroom Main Floor, Solid Surface Counters, Solid Wood Cabinets, Split Bedroom, Stone Counters, Thermostat, Walk-In Closet(s)
- Flooring: Carpet, Tile
- Doors: Sliding Doors
- Windows: Window Treatments
- Has fireplace: No
Interior area
- Total structure area: 2,353
- Total interior livable area: 1,730 sqft
Property
Parking
- Total spaces: 2
- Parking features: Driveway, Garage Door Opener
- Attached garage spaces: 2
- Has uncovered spaces: Yes
- Details: Garage Dimensions: 21x21
Features
- Levels: One
- Stories: 1
- Patio & porch: Front Porch, Rear Porch, Screened
- Exterior features: Irrigation System, Lighting, Private Mailbox, Rain Gutters, Sidewalk
Lot
- Size: 5,980 Square Feet
- Features: In County, Landscaped
- Residential vegetation: Mature Landscaping, Trees/Landscaped
Details
- Parcel number: 0419160002
- Zoning: RSF1
- Special conditions: None
Construction
Type & style
- Home type: SingleFamily
- Property subtype: Single Family Residence
Materials
- Block, Stucco
- Foundation: Slab
- Roof: Tile
Condition
- New construction: No
- Year built: 2012
Utilities & green energy
- Sewer: Public Sewer
- Water: Public
- Utilities for property: Cable Connected, Electricity Connected, Phone Available, Public, Sewer Connected, Underground Utilities, Water Connected
Community & HOA
Community
- Features: Buyer Approval Required, Clubhouse, Fitness Center, Gated Community - No Guard, Pool, Sidewalks
- Pet fee: $0 monthly
- Senior community: Yes
- Subdivision: VENETIAN FALLS PH 2
HOA
- Has HOA: Yes
- Amenities included: Clubhouse, Fitness Center, Pool
- Services included: Common Area Taxes, Community Pool, Reserve Fund, Internet, Maintenance Grounds, Manager, Private Road
- HOA fee: $348 monthly
- HOA name: Castle Management
- HOA phone: 941-492-2020
Location
- Region: Venice
Financial & listing details
- Price per square foot: $243/sqft
- Tax assessed value: $327,900
- Annual tax amount: $3,130
- Date on market: 10/31/2025
- Cumulative days on market: 91 days
- Listing terms: Cash,Conventional,FHA,VA Loan
- Ownership: Fee Simple
- Total actual rent: 0
- Electric utility on property: Yes
- Road surface type: Paved
Price history
| Date | Event | Price |
|---|---|---|
| 3/6/2026 | Sold | $420,000-4.3%$243/sqft |
Source:  Stellar MLS #N6141227 Report a problem Stellar MLS #N6141227 Report a problem | ||
| 2/1/2026 | Pending sale | $439,000$254/sqft |
Source: eXp Realty #N6141227 Report a problem | ||
| 1/19/2026 | Price change | $439,000-4.4%$254/sqft |
Source: eXp Realty #N6141227 Report a problem | ||
| 10/31/2025 | Listed for sale | $459,000$265/sqft |
Source: Stellar MLS #N6141227 Report a problem | ||
| 7/17/2025 | Listing removed | $459,000$265/sqft |
Source: Stellar MLS #N6138091 Report a problem | ||
| 7/9/2025 | Price change | $459,000-2.1%$265/sqft |
Source: Stellar MLS #N6138091 Report a problem | ||
| 5/21/2025 | Price change | $469,000-1.3%$271/sqft |
Source: Stellar MLS #N6138091 Report a problem | ||
| 4/1/2025 | Listed for sale | $475,000+47.8%$275/sqft |
Source: Stellar MLS #N6138091 Report a problem | ||
| 3/10/2020 | Sold | $321,300-2%$186/sqft |
Source: Stellar MLS #N6107497 Report a problem | ||
| 3/10/2020 | Listed for sale | $327,900$190/sqft |
Source: PREMIER SOTHEBYS INTL REALTY #N6107497 Report a problem | ||
| 2/4/2020 | Pending sale | $327,900$190/sqft |
Source: Premier Sotheby's International Realty #N6107497 Report a problem | ||
| 10/18/2019 | Listed for sale | $327,900+39.4%$190/sqft |
Source: PREMIER SOTHEBYS INTL REALTY #N6107497 Report a problem | ||
| 10/17/2012 | Sold | $235,200$136/sqft |
Source: Public Record Report a problem | ||
Public tax history
| Year | Property taxes | Tax assessment |
|---|---|---|
| 2025 | $3,342 +2.5% | $274,751 +2.9% |
| 2024 | $3,261 +4.5% | $267,008 +3% |
| 2023 | $3,121 +3.6% | $259,231 +3% |
| 2022 | $3,014 +1.1% | $251,681 +3% |
| 2021 | $2,982 -15.3% | $244,350 -1.6% |
| 2020 | $3,521 +5.7% | $248,300 +3.8% |
| 2019 | $3,331 | $239,300 -2.5% |
| 2018 | $3,331 -1.6% | $245,400 -1.3% |
| 2017 | $3,386 +3.1% | $248,600 -2.2% |
| 2016 | $3,283 -7.8% | $254,200 +14% |
| 2015 | $3,561 +13.8% | $222,900 +15.2% |
| 2014 | $3,130 +12.1% | $193,500 |
| 2013 | $2,792 +345.7% | $193,500 +323.4% |
| 2012 | $626 -8.8% | $45,700 -10.6% |
| 2011 | $687 +1.2% | $51,100 +4.3% |
| 2010 | $679 -28.4% | $49,000 -22.2% |
| 2009 | $948 | $63,000 -15.2% |
| 2008 | $948 -32.1% | $74,300 -32% |
| 2007 | $1,396 | $109,300 -6.5% |
| 2006 | -- | $116,900 |
Find assessor info on the county website
Neighborhood: 34292
Nearby homes
- $421,8002 bd2 ba2k sqft20485 Pezzana Dr, Venice, FL 34292Off Market
- $402,6002 bd2 ba1.9k sqft20473 Pezzana Dr, Venice, FL 34292Off Market
- $376,1002 bd2 ba1.7k sqft20491 Pezzana Dr, Venice, FL 34292Off Market

- $378,8002 bd2 ba1.7k sqft20502 Capello Dr, Venice, FL 34292Off Market
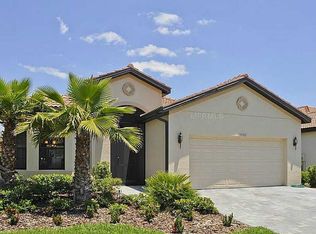
- $379,2002 bd2 ba1.7k sqft20467 Pezzana Dr, Venice, FL 34292Off Market
- $391,3003 bd2 ba1.7k sqft20508 Capello Dr, Venice, FL 34292Off Market
- $435,0002 bd2 ba1.7k sqft20496 Capello Dr, Venice, FL 34292Sold
- $386,3002 bd2 ba1.7k sqft20514 Capello Dr, Venice, FL 34292Off Market
Nearby schools
GreatSchools rating
- 9/10Taylor Ranch Elementary SchoolGrades: PK-5Distance: 2.9 mi
- 7/10Venice Middle SchoolGrades: 6-8Distance: 0.7 mi
- 7/10Venice Senior High SchoolGrades: 9-12Distance: 5.4 mi
Schools provided by the listing agent
- Elementary: Taylor Ranch Elementary
- Middle: Venice Area Middle
- High: Venice Senior High
Source: Stellar MLS. This data may not be complete. We recommend contacting the local school district to confirm school assignments for this home.
Get a cash offer in 3 minutes
Find out how much your home could sell for in as little as 3 minutes with a no-obligation cash offer.
Estimated market value
$413,600
Get a cash offer in 3 minutes
Find out how much your home could sell for in as little as 3 minutes with a no-obligation cash offer.
Estimated market value
$413,600
- Florida
- Sarasota County
- Venice
- 34292
- 20479 PEZZANA DRIVE
Nearby cities
Nearby neighborhoods
Nearby zip codes
Other Venice Topics
