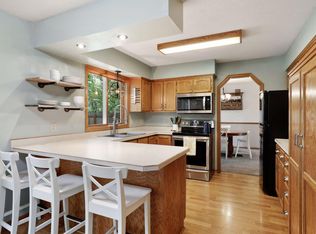

Welcome to this spacious 5-bedroom home in the desirable Oaks of Shenandoah neighborhood! A full concrete driveway leads to the attached 3-car garage. Inside, you'll find a large foyer and a unique multi-level layout featuring a sunken living room with a stunning cedar ceiling, floor-to-ceiling brick wood-burning fireplace, and convenient wet bar—perfect for entertaining. A sliding glass door provides a walkout to the backyard concrete patio, creating a seamless indoor-outdoor living space. Just a few steps up, the bright kitchen offers abundant oak cabinetry and flows into the formal dining room, making everyday living and entertaining effortless. The upper level features 2 bedrooms and a spacious full bath with a separate soaking tub and convenient walk-through access to one of the bedrooms. The lower levels offer 3 additional bedrooms and an updated ¾ bath featuring luxury vinyl plank flooring, tile wainscoting, a modern vanity, and updated fixtures. Located near parks, trails, schools, shopping, and dining, this home offers character, space, and an unbeatable Coon Rapids location.
Closed
Zillow last checked:
Listing updated:
Bought with:
Emily Ann Protzner
RE/MAX Results
Source: NorthstarMLS as distributed by MLS GRID,MLS#: 7121524
Price history
| Date | Event | Price |
|---|---|---|
| 9/16/2026 | Sold | $375,000$200/sqft |
Source:  NorthstarMLS as distributed by MLS GRID #7121524 Report a problem NorthstarMLS as distributed by MLS GRID #7121524 Report a problem | ||
| 9/11/2026 | Pending sale | $375,000$200/sqft |
Source: NorthstarMLS as distributed by MLS GRID #7121524 Report a problem | ||
| 8/12/2026 | Listed for sale | $375,000+84.7%$200/sqft |
Source: NorthstarMLS as distributed by MLS GRID #7121524 Report a problem | ||
| 7/24/2023 | Listing removed | -- |
Source: Zillow Rentals Report a problem | ||
| 7/17/2023 | Price change | $2,250-9.8%$1/sqft |
Source: Zillow Rentals Report a problem | ||
| 7/2/2023 | Listed for rent | $2,495+31.3%$1/sqft |
Source: Zillow Rentals Report a problem | ||
| 3/24/2021 | Listing removed | -- |
Source: Owner Report a problem | ||
| 9/8/2018 | Listing removed | $1,900$1/sqft |
Source: Owner Report a problem | ||
| 8/25/2018 | Listed for rent | $1,900$1/sqft |
Source: Owner Report a problem | ||
| 8/17/2017 | Listing removed | $1,900$1/sqft |
Source: Wood Relocation Report a problem | ||
| 7/31/2017 | Price change | $1,900+11.8%$1/sqft |
Source: Wood Relocation Report a problem | ||
| 7/25/2017 | Listed for rent | $1,700$1/sqft |
Source: Wood Relocation Report a problem | ||
| 7/14/2014 | Listing removed | $1,700$1/sqft |
Source: Wood Relocation Report a problem | ||
| 7/7/2014 | Listed for rent | $1,700$1/sqft |
Source: Wood Relocation Report a problem | ||
| 6/24/2014 | Sold | $203,000$108/sqft |
Source:  Lake Superior Area Realtors as distributed by MLS GRID #2173876 Report a problem Lake Superior Area Realtors as distributed by MLS GRID #2173876 Report a problem | ||
Nearby homes
Get a cash offer in 3 minutes
Find out how much your home could sell for in as little as 3 minutes with a no-obligation cash offer.
Estimated market value
$375,400
