Welcome to luxury living in the heart of Regency at Olde Towne! Homesite 98 features the Trawick floorplan, boasting 3 beds, 2 baths, and 1,880+ sq. ft. of exquisite living space. Experience contemporary design with 9' stackable sliding doors leading to a covered, screened-in patio with a fireplace, perfect for year-round enjoyment. The casual dining area is the centerpiece, seamlessly connected to the gourmet kitchen and offering stunning views of the covered patio and rear yard. The office provides a tranquil space to work from home with a picturesque view of the outdoors. This home includes luxurious designer appointed features, ensuring comfort and accessibility. Discover the exceptional lifestyle that awaits you in this move-in ready home. Please contact Toll Brothers today to schedule your appointment and learn more about our inventory and incentives.
Sold for $509,000
$509,000
2048 Abbeyhill Dr #98, Raleigh, NC 27610
3beds
1,880sqft
Single Family Residence, Residential
Built in 2024
0.29 Acres Lot
$503,900 Zestimate®
$271/sqft
$2,302 Estimated rent
Home value
$503,900
$479,000 - $529,000
$2,302/mo
Zestimate® history
Owner options
List your home for rent
$2,302/mo
Rent Zestimate®
Find your next renter with Zillow Rental Manager. Plus, with online applications, you can quickly screen prospective tenants – for free.
$2,302/mo
Rent Zestimate®
Refinance and save
$3,354/mo
Est. payment
Refinancing to a lower rate could help reduce your monthly payments and save thousands over the life of the loan.
$3,354/mo
Est. payment
Explore your selling options
Work with a Zillow partner agent
Leverage their expertise and Zillow's premium Showcase listings to get your home seen by more buyers.
Get startedList with your own agent
Get your home in front of millions of buyers by listing it on Zillow.
Learn how to do itSell it yourself
Take full control of how buyers see your home on Zillow by listing For Sale by Owner (FSBO).
List your homeWhat's special
Gourmet kitchenCasual dining area
Zillow last checked:
Listing updated:
Listed by:
Gerry Moreno 949-773-5289,
Toll Brothers, Inc.,
Steven Gerritt Buning 984-240-2862,
Toll Brothers, Inc.
Bought with:
Gerry Moreno, 298088
Toll Brothers, Inc.
Steven Gerritt Buning, 319988
Toll Brothers, Inc.
Source: Doorify MLS,MLS#: 10036015
Facts & features
Interior
Bedrooms & bathrooms
- Bedrooms: 3
- Bathrooms: 2
- Full bathrooms: 2
Heating
- Forced Air, Natural Gas
Cooling
- Central Air
Appliances
- Included: Built-In Electric Oven, Built-In Gas Range, Gas Cooktop, Gas Range, Microwave, Range Hood, Stainless Steel Appliance(s), Oven
- Laundry: Inside, Laundry Room, Main Level
Features
- Bathtub/Shower Combination, Crown Molding, Eat-in Kitchen, Entrance Foyer, High Ceilings, Kitchen Island, Kitchen/Dining Room Combination, Living/Dining Room Combination, Pantry, Quartz Counters, Recessed Lighting, Separate Shower, Smart Thermostat, Smooth Ceilings, Stone Counters, Storage, Tray Ceiling(s), Walk-In Closet(s), Walk-In Shower
- Flooring: Carpet, Hardwood, Vinyl, Tile
- Has fireplace: No
- Common walls with other units/homes: No Common Walls
Interior area
- Total structure area: 1,880
- Total interior livable area: 1,880 sqft
- Finished area above ground: 1,880
- Finished area below ground: 0
Property
Parking
- Total spaces: 4
- Parking features: Garage - Attached, Open
- Attached garage spaces: 2
- Uncovered spaces: 2
Features
- Levels: One
- Stories: 1
- Exterior features: Lighting, Private Entrance, Private Yard, Rain Gutters, Smart Lock(s)
- Has private pool: Yes
- Pool features: Association, Cabana, Community, In Ground, Indoor, Outdoor Pool, Private, Swimming Pool Com/Fee
- Has view: Yes
Lot
- Size: 0.29 Acres
- Features: Back Yard, Close to Clubhouse, Front Yard, Landscaped, Rectangular Lot, Secluded, Wooded
Details
- Parcel number: Lot 98
- Special conditions: Standard
Construction
Type & style
- Home type: SingleFamily
- Architectural style: Craftsman
- Property subtype: Single Family Residence, Residential
Materials
- Brick, Concrete, Fiber Cement, Glass, Stone
- Foundation: Concrete, Slab
- Roof: Shingle
Condition
- New construction: Yes
- Year built: 2024
- Major remodel year: 2024
Details
- Builder name: Toll Brothers Inc.
Utilities & green energy
- Sewer: Public Sewer
- Water: Public
Community & HOA
Community
- Features: Clubhouse, Fitness Center, Park, Playground, Pool, Sidewalks, Street Lights, Tennis Court(s)
- Senior community: Yes
- Subdivision: Olde Towne
HOA
- Has HOA: Yes
- Amenities included: Barbecue, Billiard Room, Clubhouse, Concierge, Dog Park, Exercise Course, Fitness Center, Game Room, Indoor Pool, Jogging Path, Landscaping, Maintenance, Maintenance Grounds, Meeting Room, Park, Parking, Party Room, Picnic Area, Playground, Pool, Recreation Facilities, Recreation Room, Tennis Court(s), Trail(s)
- Services included: Maintenance Grounds, Road Maintenance, Special Assessments
- HOA fee: $275 monthly
- Additional fee info: Second HOA Fee $195 Quarterly
Location
- Region: Raleigh
Financial & listing details
- Price per square foot: $271/sqft
- Date on market: 6/15/2024
Price history
| Date | Event | Price |
|---|---|---|
| 7/24/2025 | Sold | $509,000-0.2%$271/sqft |
Source:  Doorify MLS #10036015 Report a problem Doorify MLS #10036015 Report a problem | ||
| 5/21/2025 | Pending sale | $509,900$271/sqft |
Source: Doorify MLS #10036015 Report a problem | ||
| 5/19/2025 | Price change | $509,900-1.9%$271/sqft |
Source: Doorify MLS #10036015 Report a problem | ||
| 5/10/2025 | Price change | $519,900-1.9%$277/sqft |
Source: Doorify MLS #10036015 Report a problem | ||
| 4/5/2025 | Price change | $529,900-1.9%$282/sqft |
Source: Doorify MLS #10036015 Report a problem | ||
| 3/31/2025 | Price change | $539,900-1.8%$287/sqft |
Source: Doorify MLS #10036015 Report a problem | ||
| 3/29/2025 | Price change | $549,900+7.8%$293/sqft |
Source: Doorify MLS #10036015 Report a problem | ||
| 3/8/2025 | Price change | $509,900-8.9%$271/sqft |
Source: Doorify MLS #10059297 Report a problem | ||
| 1/22/2025 | Price change | $559,900-5.1%$298/sqft |
Source: Doorify MLS #10059297 Report a problem | ||
| 7/14/2024 | Price change | $589,900-2%$314/sqft |
Source: Doorify MLS #10036015 Report a problem | ||
| 6/15/2024 | Listed for sale | $601,900$320/sqft |
Source: Doorify MLS #10036015 Report a problem | ||
Public tax history
Tax history is unavailable.
Neighborhood: 27610
Nearby homes
- $499,0004 bd3 ba2.2k sqft2036 Abbeyhill Dr #99, Raleigh, NC 27610Sold

- $507,500-- bd2 ba1.8k sqft2056 Abbeyhill Dr, Raleigh, NC 27610Sold
- $463,0002 bd2 ba1.4k sqft2032 Abbeyhill Dr #100, Raleigh, NC 27610Pending
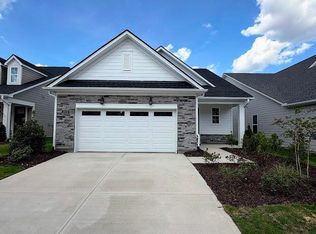
- $522,0003 bd2 ba1.7k sqft2028 Abbeyhill Dr #101, Raleigh, NC 27610Pending

- $546,8002 bd2 ba1.6k sqft2045 Abbeyhill Dr #72, Raleigh, NC 27610Sold
- $591,0002 bd2 ba1.6k sqft2033 Abbeyhill Dr, Raleigh, NC 27610Sold
- $547,000-- bd2 ba1.6k sqft2045 Abbeyhill Dr, Raleigh, NC 27610Sold
- $587,0003 bd2 ba1.8k sqft2053 Abbeyhill Dr #74, Raleigh, NC 27610Sold
Nearby schools
GreatSchools rating
- 3/10Walnut Creek Elementary SchoolGrades: PK-5Distance: 1.7 mi
- 4/10East Garner MiddleGrades: 6-8Distance: 3.4 mi
- 4/10Southeast Raleigh HighGrades: 9-12Distance: 2.6 mi
Schools provided by the listing agent
- Elementary: Wake - Walnut Creek
- Middle: Wake - East Garner
- High: Wake - S E Raleigh
Source: Doorify MLS. This data may not be complete. We recommend contacting the local school district to confirm school assignments for this home.
Get a cash offer in 3 minutes
Find out how much your home could sell for in as little as 3 minutes with a no-obligation cash offer.
Estimated market value
$503,900
Get a cash offer in 3 minutes
Find out how much your home could sell for in as little as 3 minutes with a no-obligation cash offer.
Estimated market value
$503,900
- North Carolina
- Wake County
- Raleigh
- 27610
- 2048 Abbeyhill Dr Unit 98
Nearby cities
Nearby neighborhoods
Nearby zip codes
Other Raleigh Topics
