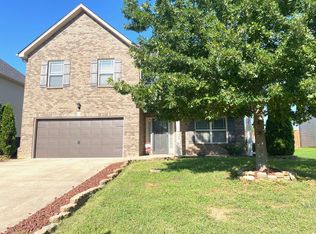
Skip main navigation
Closed
  • $399,900

    2048 Bandera Dr, Clarksville, TN 37042

    5beds
    2,785sqft
    Single Family Residence, Residential
    Built in 2015
    0.42 Acres Lot
    $400,100 Zestimate®
    $144/sqft
    $2,334 Estimated rent

    Home value

    $400,100

    $380,000 - $420,000

    $2,334/mo

    Zestimate® history
    Loading
    Loading...

    Owner options

    List your home for rent

    $2,334/mo

    Rent Zestimate®

    Find your next renter with Zillow Rental Manager. Plus, with online applications, you can quickly screen prospective tenants – for free.

    Learn more

    $2,334/mo

    Rent Zestimate®

    Refinance and save

    $2,370/mo

    Est. payment

    Refinancing to a lower rate could help reduce your monthly payments and save thousands over the life of the loan.

    See today's rates

    $2,370/mo

    Est. payment

    Explore your selling options

    Work with a Zillow partner agent

    Leverage their expertise and Zillow's premium Showcase listings to get your home seen by more buyers.

    Get started

    List with your own agent

    Get your home in front of millions of buyers by listing it on Zillow.

    Learn how to do it

    Sell it yourself

    Take full control of how buyers see your home on Zillow by listing For Sale by Owner (FSBO).

    List your home

    What's special

    Outdoor fireplaceLarge fenced backyardNewer roofModern finishesAmple storageUpdated kitchenQuartz countertops
    Back on the market due to buyer financing falling through, no fault of the sellers. Repairs have been completed and the home is move-in ready. Priced competitively, this is a great opportunity in a sought-after Clarksville neighborhood. The updated kitchen features quartz countertops, modern finishes, and ample storage, while accent walls throughout add warmth and character. Recent improvements include newer roof, siding, fencing, and fresh paint throughout the home, offering peace of mind for the next owner. The large fenced backyard and outdoor fireplace provides plenty of space to relax, play, or entertain. Located in a community-focused neighborhood with a nearby playground and schools within walking distance, plus convenient access to Fort Campbell.

    Zillow last checked:

    Listing updated:

    Listing Provided by:

    Jordan Henderson 931-905-9454,

    EVOLVE Real Estate, LLC,

    Rachel Schutter 931-896-5288,

    EVOLVE Real Estate, LLC

    Bought with:

    Fernanda Campos, 330480

    Benchmark Realty, LLC

    Source: RealTracs MLS as distributed by MLS GRID,MLS#: 3167480MLS Logo

    Facts & features

    Interior

    Bedrooms & bathrooms
    • Bedrooms: 5
    • Bathrooms: 3
    • Full bathrooms: 3
    • Main level bedrooms: 1
    Bedroom 1
    • Features: Suite
    • Level: Suite
    • Area: 420 Square Feet
    • Dimensions: 15x28
    Bedroom 2
    • Features: Walk-In Closet(s)
    • Level: Walk-In Closet(s)
    • Area: 156 Square Feet
    • Dimensions: 12x13
    Bedroom 3
    • Features: Walk-In Closet(s)
    • Level: Walk-In Closet(s)
    • Area: 156 Square Feet
    • Dimensions: 12x13
    Bedroom 4
    • Features: Extra Large Closet
    • Level: Extra Large Closet
    • Area: 132 Square Feet
    • Dimensions: 11x12
    Primary bathroom
    • Features: Double Vanity
    • Level: Double Vanity
    Dining room
    • Features: Formal
    • Level: Formal
    • Area: 100 Square Feet
    • Dimensions: 10x10
    Kitchen
    • Features: Pantry
    • Level: Pantry
    • Area: 266 Square Feet
    • Dimensions: 14x19
    Living room
    • Area: 285 Square Feet
    • Dimensions: 15x19
    Other
    • Features: Bedroom 5
    • Level: Bedroom 5
    • Area: 132 Square Feet
    • Dimensions: 11x12
    Heating
    • Central, Electric
    Cooling
    • Central Air, Electric
    Appliances
    • Included: Double Oven, Electric Oven, Dishwasher, Disposal, Microwave, Refrigerator
    Features
    • Air Filter, Built-in Features, Ceiling Fan(s), Entrance Foyer, Walk-In Closet(s), High Speed Internet
    • Flooring: Carpet, Wood
    • Basement: None
    • Number of fireplaces: 2
    • Fireplace features: Wood Burning
    Interior area
    • Total structure area: 2,785
    • Total interior livable area: 2,785 sqft
    • Finished area above ground: 2,785

    Property

    Parking
    • Total spaces: 2
    • Parking features: Garage Door Opener, Garage Faces Front
    • Attached garage spaces: 2
    Features
    • Levels: Two
    • Stories: 2
    • Fencing: Privacy
    Lot
    • Size: 0.42 Acres
    Details
    • Parcel number: 063019M B 02100 00003019M
    • Special conditions: Standard
    • Other equipment: Air Purifier

    Construction

    Type & style
    • Home type: SingleFamily
    • Property subtype: Single Family Residence, Residential
    Materials
    • Brick, Vinyl Siding
    • Roof: Asphalt
    Condition
    • New construction: No
    • Year built: 2015

    Utilities & green energy

    • Sewer: Public Sewer
    • Water: Public
    • Utilities for property: Electricity Available, Water Available, Cable Connected

    Community & neighborhood

    Security
    • Security features: Security System, Smoke Detector(s)
    Location
    • Region: Clarksville
    • Subdivision: West Creek Farms

    HOA & financial

    HOA
    • Has HOA: Yes
    • HOA fee: $40 monthly
    • Services included: Trash

    Price history

    DateEventPrice
    6/5/2026Sold$399,900$144/sqft
    Source: RealTracs MLS as distributed by MLS GRID #3167480 Report a problem
    5/10/2026Contingent$399,900$144/sqft
    Source: RealTracs MLS as distributed by MLS GRID #3167480 Report a problem
    4/29/2026Price change$399,900-2.2%$144/sqft
    Source: RealTracs MLS as distributed by MLS GRID #3167480 Report a problem
    4/22/2026Price change$409,000-2.6%$147/sqft
    Source: RealTracs MLS as distributed by MLS GRID #3167480 Report a problem
    4/2/2026Listed for sale$419,900+5%$151/sqft
    Source: RealTracs MLS as distributed by MLS GRID #3167480 Report a problem
    4/2/2026Listing removed$399,900$144/sqft
    Source: RealTracs MLS as distributed by MLS GRID #3121576 Report a problem
    2/13/2026Contingent$399,900$144/sqft
    Source: RealTracs MLS as distributed by MLS GRID #3121576 Report a problem
    2/4/2026Listed for sale$399,900-4.8%$144/sqft
    Source: RealTracs MLS as distributed by MLS GRID #3121576 Report a problem
    2/3/2026Listing removed$419,900$151/sqft
    Source: RealTracs MLS as distributed by MLS GRID #3033926 Report a problem
    1/30/2026Listed for sale$419,900$151/sqft
    Source: RealTracs MLS as distributed by MLS GRID #3033926 Report a problem
    1/12/2026Contingent$419,900$151/sqft
    Source: RealTracs MLS as distributed by MLS GRID #3033926 Report a problem
    1/3/2026Price change$419,900-2.3%$151/sqft
    Source: RealTracs MLS as distributed by MLS GRID #3033926 Report a problem
    11/23/2025Price change$429,900-2.3%$154/sqft
    Source: RealTracs MLS as distributed by MLS GRID #3033926 Report a problem
    10/27/2025Listed for sale$440,000$158/sqft
    Source: RealTracs MLS as distributed by MLS GRID #3033926 Report a problem
    10/27/2025Listing removed$440,000$158/sqft
    Source: RealTracs MLS as distributed by MLS GRID #2940758 Report a problem
    7/12/2025Listed for sale$440,000+58.8%$158/sqft
    Source: RealTracs MLS as distributed by MLS GRID #2940758 Report a problem
    10/1/2019Sold$277,000-5.4%$99/sqft
    Source: RealTracs MLS as distributed by MLS GRID #2063551 Report a problem
    8/14/2019Pending sale$292,900$105/sqft
    Source: Keller Williams Realty #2063551 Report a problem
    7/26/2019Listed for sale$292,900+4.6%$105/sqft
    Source: Keller Williams Realty #2063551 Report a problem
    8/31/2018Listing removed$279,900$101/sqft
    Source: Veterans Realty Services #1950190 Report a problem
    7/25/2018Price change$279,900-1.8%$101/sqft
    Source: Veterans Realty Services #1950190 Report a problem
    6/13/2018Price change$285,000-1.7%$102/sqft
    Source: Reliant Realty ERA Powered #1935577 Report a problem
    5/31/2018Listed for sale$289,900+19.3%$104/sqft
    Source: Reliant Realty ERA Powered #1935577 Report a problem
    12/3/2015Sold$242,900$87/sqft
    Source: Public Record Report a problem
    9/19/2015Price change$242,900-2.8%$87/sqft
    Source: Tennessee Family One Real Estate #1592168 Report a problem
    8/7/2015Listed for sale$249,900+733%$90/sqft
    Source: Tennessee Family One Real Estate #1592168 Report a problem
    11/13/2014Sold$30,000$11/sqft
    Source: Public Record Report a problem

    Public tax history

    YearProperty taxesTax assessment
    2024$3,081 +10.1%$103,375 +56%
    2023$2,797 $66,275
    2022$2,797 +41.1%$66,275
    2021$1,982 -25.6%$66,275
    2020$2,664 +32.8%$66,275 -1.2%
    2019$2,006 $67,100 +4.6%
    2018$2,006 +0.3%$64,150 -1.5%
    2017$2,000 -28.8%$65,150
    2016$2,808 +2.3%$65,150
    2015$2,746 +591.5%$65,150 +582.2%
    2014$397 $9,550

    Find assessor info on the county website

    Neighborhood: West Creek Farms

    Nearby schools

    GreatSchools rating
    Schools provided by the listing agent
    • Elementary: West Creek Elementary School
    • Middle: West Creek Middle
    • High: West Creek High

    Source: RealTracs MLS as distributed by MLS GRID. This data may not be complete. We recommend contacting the local school district to confirm school assignments for this home.

    Get a cash offer in 3 minutes
    Find out how much your home could sell for in as little as 3 minutes with a no-obligation cash offer.
    Estimated market value
    $400,100
    Get a cash offer in 3 minutes
    Find out how much your home could sell for in as little as 3 minutes with a no-obligation cash offer.
    Estimated market value
    $400,100