BEAUTIFULLY RENOVATED HOME NEAR LAKE VILBIG – MOVE-IN READY! Discover this beautifully renovated 3-bedroom, 2-full-bath home nestled in a desirable Irving location near scenic Lake Vilbig! Combining modern updates with comfortable, spacious living, this inviting home offers the perfect setting for everyday living and entertaining.
Step inside to an expansive living area featuring beautiful new luxury vinyl plank (LVP) flooring, fresh interior paint in carefully selected contemporary colors, updated hardware, stylish recessed lighting, and a new ceiling fan. The refreshed kitchen showcases a classic subway tile backsplash, while the primary bathroom features a beautifully updated shower, adding a modern touch.
A true highlight of this home is the exceptionally spacious, air-conditioned sunroom, offering a wonderful extension of the living space. Perfect for entertaining guests, creating a second living area, setting up a home office, or simply relaxing in comfort throughout the year.
Enjoy the appeal of living near beautiful Lake Vilbig while appreciating the convenience of an established Irving neighborhood. With its extensive renovations, versatile living spaces, and attractive location, this move-in-ready home is an opportunity you won't want to miss. Schedule your private showing today!
For sale
$415,000
2048 Bayview Dr, Irving, TX 75060
3beds
1,626sqft
Single Family Residence
Built in 1997
8,712 Square Feet Lot
$404,400 Zestimate®
$255/sqft
$-- HOA
What's special
New ceiling fanUpdated hardwareBeautifully renovatedClassic subway tile backsplashExceptionally spacious air-conditioned sunroomRefreshed kitchenStylish recessed lighting
- 17 hours
- 56
- 7
Zillow last checked:
Listing updated:
Listed by:
Reggie Andrews 0447144 817-939-6576,
Synergy Realty 817-865-1500
Source: NTREIS,MLS#: 21415365
Facts & features
Interior
Bedrooms & bathrooms
- Bedrooms: 3
- Bathrooms: 2
- Full bathrooms: 2
Primary bedroom
- Level: First
- Dimensions: 16 x 13
Bedroom
- Level: First
- Dimensions: 11 x 11
Bedroom
- Level: First
- Dimensions: 13 x 11
Breakfast room nook
- Level: First
- Dimensions: 13 x 8
Dining room
- Level: First
- Dimensions: 13 x 11
Kitchen
- Level: First
- Dimensions: 13 x 8
Living room
- Features: Ceiling Fan(s), Fireplace
- Level: First
- Dimensions: 16 x 16
Sunroom
- Level: First
- Dimensions: 20 x 16
Heating
- Central
Cooling
- Central Air, Ceiling Fan(s)
Appliances
- Included: Dishwasher, Electric Range, Disposal
- Laundry: Washer Hookup, Dryer Hookup, Laundry in Utility Room
Features
- Decorative/Designer Lighting Fixtures, Eat-in Kitchen, High Speed Internet, Cable TV
- Flooring: Luxury Vinyl Plank
- Has basement: No
- Number of fireplaces: 1
- Fireplace features: Gas
Interior area
- Total interior livable area: 1,626 sqft
Video & virtual tour
Property
Parking
- Total spaces: 2
- Parking features: Garage Faces Front
- Attached garage spaces: 2
Features
- Levels: One
- Stories: 1
- Patio & porch: Patio
- Pool features: None
- Fencing: Wood
Lot
- Size: 8,712 Square Feet
- Features: Interior Lot, Landscaped
Details
- Additional structures: Storage
- Parcel number: 322555700B0200000
Construction
Type & style
- Home type: SingleFamily
- Architectural style: Traditional,Detached
- Property subtype: Single Family Residence
Materials
- Foundation: Slab
- Roof: Composition
Condition
- Year built: 1997
Utilities & green energy
- Sewer: Public Sewer
- Water: Public
- Utilities for property: Sewer Available, Water Available, Cable Available
Community & HOA
Community
- Subdivision: Lakeway Village
HOA
- Has HOA: No
Location
- Region: Irving
Financial & listing details
- Price per square foot: $255/sqft
- Tax assessed value: $364,210
- Annual tax amount: $7,791
- Date on market: 10/22/2026
- Listing terms: Cash,Conventional,FHA,VA Loan
Estimated market value
$404,400
$384,000 - $425,000
$2,945/mo
Price history
| Date | Event | Price |
|---|---|---|
| 10/22/2026 | Listed for sale | $415,000$255/sqft |
Source: NTREIS #21415365 Report a problem | ||
| 7/25/2019 | Listing removed | $1,895$1/sqft |
Source: Beam Real Estate, LLC #14140875 Report a problem | ||
| 7/16/2019 | Listed for rent | $1,895$1/sqft |
Source: Beam Real Estate, LLC #14140875 Report a problem | ||
Public tax history
| Year | Property taxes | Tax assessment |
|---|---|---|
| 2025 | $4,091 +0.1% | $364,210 |
| 2024 | $4,087 -1.1% | $364,210 |
| 2023 | $4,131 +49.7% | $364,210 +54.3% |
| 2022 | $2,759 -3.5% | $236,090 |
| 2021 | $2,858 -1.9% | $236,090 |
| 2020 | $2,913 +54.4% | $236,090 +24.2% |
| 2019 | $1,887 -0.7% | $190,070 |
| 2018 | $1,900 -50.5% | $190,070 |
| 2017 | $3,842 +10.5% | $190,070 +21.1% |
| 2016 | $3,476 +17.5% | $156,990 +8.5% |
| 2015 | $2,959 | $144,680 +11.3% |
| 2014 | $2,959 | $130,000 |
| 2013 | -- | -- |
| 2012 | -- | -- |
| 2011 | -- | -- |
| 2010 | -- | -- |
| 2009 | -- | -- |
| 2008 | -- | -- |
| 2007 | -- | -- |
| 2005 | -- | -- |
| 2004 | -- | -- |
| 2003 | -- | -- |
| 2002 | -- | -- |
| 2001 | -- | -- |
Find assessor info on the county website
Monthly payment
Est. payment
Payment breakdown
Explore the cost of this home by adjusting the details. Changes won't be saved.Climate risks
Neighborhood: Vilbig
Nearby schools
Schools provided by the listing agent
- Elementary: Townley
- Middle: Dezavala
- High: Nimitz
- District: Irving ISD
Source: NTREIS. This data may not be complete. We recommend contacting the local school district to confirm school assignments for this home.


Similar homes
- $435,0003 bd2 ba1.6k sqft(Undisclosed Address), Irving, TX 75060For Sale
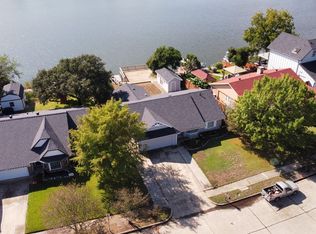 MLS ID #21399426, Michael Seeto. NTREIS
- $--3 bd2 ba1.6k sqft301 E Vilbig St, Irving, TX 75060Auction
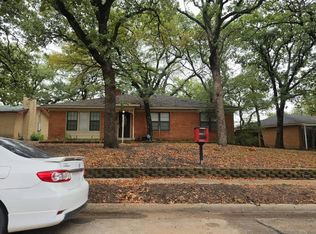 Auction.com 2
- $319,9004 bd2 ba2.2k sqft1110 Tipton Rd, Irving, TX 75060For Sale
 MLS ID #21412572, Jamie Brannagan. NTREIS
- $--3 bd2 ba1.6k sqft1218 Weathered St, Irving, TX 75062Auction
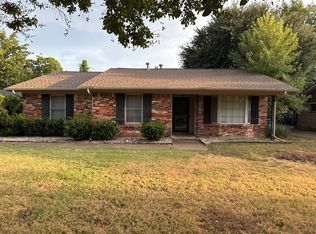 ServiceLink Auction
