Experience effortless living in the highly sought-after Club at Westpark 55+ active adult community, where exceptional amenities and a vibrant social atmosphere create the perfect setting for your next chapter. Thoughtfully designed with comfort and functionality in mind, this beautifully appointed home features an expansive great room floor plan that seamlessly blends everyday living with effortless entertaining. Beautiful flooring enhances the main living areas, while the gourmet kitchen is sure to impress with abundant cabinetry, granite countertops, stainless steel appliances, a spacious center island with seating, and generous prep space for the home chef. The open-concept design creates a warm and welcoming environment where the kitchen, dining, and living areas flow together beautifully. The private primary suite offers a peaceful retreat at the end of the day, while the additional bedroom(s) provide the flexibility to accommodate guests, hobbies, or a dedicated home office. Step outside to a low-maintenance backyard designed for easy enjoyment, giving you more time to embrace the exceptional Del Webb lifestyle. Whether you're enjoying a morning walk along scenic trails, taking a fitness class, relaxing by the resort-style pool, or gathering with friends at the elegant clubhouse, every day offers new opportunities to stay active, social, and connected. With beautifully maintained grounds, outstanding recreational amenities, and a full calendar of clubs and activities, this welcoming community offers the perfect balance of relaxation, recreation, and convenience. More than just a home, this is a lifestyle designed to help you make the most of every day.
Closed
$740,000
2048 Benton Loop, Roseville, CA 95747
4beds
2,815sqft
Single Family Residence
Built in 2006
0.26 Acres Lot
$736,900 Zestimate®
$263/sqft
$3,353 Estimated rent
Home value
$736,900
$685,000 - $788,000
$3,353/mo
Zestimate® history
Owner options
List your home for rent
$3,353/mo
Rent Zestimate®
Find your next renter with Zillow Rental Manager. Plus, with online applications, you can quickly screen prospective tenants – for free.
$3,353/mo
Rent Zestimate®
Refinance and save
$5,190/mo
Est. payment
Refinancing to a lower rate could help reduce your monthly payments and save thousands over the life of the loan.
$5,190/mo
Est. payment
Explore your selling options
Work with a Zillow partner agent
Leverage their expertise and Zillow's premium Showcase listings to get your home seen by more buyers.
Get startedList with your own agent
Get your home in front of millions of buyers by listing it on Zillow.
Learn how to do itSell it yourself
Take full control of how buyers see your home on Zillow by listing For Sale by Owner (FSBO).
List your homeWhat's special
Low-maintenance backyardGourmet kitchenPrivate primary suiteElegant clubhouseBeautifully maintained groundsGenerous prep spaceOpen-concept design
Zillow last checked:
Listing updated:
Listed by:
Lyn Adams DRE #01463995 916-303-6088,
Nick Sadek Sotheby's International Realty
Bought with:
Jannay Murphy Hughes, DRE #01314314
Century 21 Select Real Estate
Source: MetroList Services of CA,MLS#: 226096200Originating MLS: MetroList Services, Inc.
Facts & features
Interior
Bedrooms & bathrooms
- Bedrooms: 4
- Bathrooms: 3
- Full bathrooms: 3
Primary bathroom
- Features: Shower Stall(s), Double Vanity, Tub, Walk-In Closet(s), Window
Dining room
- Features: Breakfast Nook, Formal Area
Kitchen
- Features: Breakfast Area, Pantry Closet, Granite Counters, Island w/Sink
Heating
- Central, Fireplace(s)
Cooling
- Ceiling Fan(s), Central Air
Appliances
- Included: Gas Cooktop, Dishwasher, Disposal, Microwave, Double Oven
- Laundry: Cabinets, Sink, Inside Room
Features
- Flooring: Carpet, Tile, Other
- Number of fireplaces: 2
- Fireplace features: Dining Room, Family Room
Interior area
- Total structure area: 0
- Total interior livable area: 2,815 sqft
Property
Parking
- Total spaces: 3
- Parking features: Attached
- Attached garage spaces: 3
Features
- Has private pool: Yes
- Pool features: Community
- Fencing: Back Yard
Lot
- Size: 0.26 Acres
- Features: Low Maintenance
- Topography: Level,Level
Details
- Parcel number: 490100030000
- Zoning: res
- Special conditions: Standard
Construction
Type & style
- Home type: SingleFamily
- Architectural style: Contemporary
- Property subtype: Single Family Residence
Materials
- Stucco, Frame, Wood
- Foundation: Slab
- Roof: Tile
Condition
- Year built: 2006
Utilities & green energy
- Electric: 220 Volts
- Sewer: Public Sewer
- Water: Public, Meter on Site
- Utilities for property: Cable Available, Sewer In & Connected, Internet Available, Natural Gas Connected
Community & HOA
Community
- Senior community: Yes
- Subdivision: The Club at Westpark
HOA
- Has HOA: Yes
- Amenities included: Barbecue, Pool, Clubhouse, Recreation Facilities, Spa/Hot Tub
- Services included: Organized Activities, Common Areas, Pool, Recreation Facility, Management
- HOA fee: $225 monthly
Location
- Region: Roseville
Financial & listing details
- Price per square foot: $263/sqft
- Tax assessed value: $509,639
- Price range: $740K - $740K
- Date on market: 7/30/2026
- Road surface type: Paved Sidewalk
Price history
| Date | Event | Price |
|---|---|---|
| 9/15/2026 | Sold | $740,000-0.7%$263/sqft |
Source: MetroList Services of CA #226096200 Report a problem | ||
| 8/19/2026 | Pending sale | $745,000$265/sqft |
Source: MetroList Services of CA #226096200 Report a problem | ||
| 7/30/2026 | Listed for sale | $745,000+91%$265/sqft |
Source: MetroList Services of CA #226096200 Report a problem | ||
| 3/29/2011 | Sold | $390,000$139/sqft |
Source: Public Record Report a problem | ||
Public tax history
| Year | Property taxes | Tax assessment |
|---|---|---|
| 2026 | -- | $509,639 +2% |
| 2025 | $7,937 +1.8% | $499,647 +2% |
| 2024 | $7,794 +2.2% | $489,851 +2% |
| 2023 | $7,624 +0.5% | $480,247 +2% |
| 2022 | $7,583 +2.5% | $470,832 +2% |
| 2021 | $7,397 +2.1% | $461,601 +1% |
| 2020 | $7,242 | $456,869 +2% |
| 2019 | $7,242 +5.2% | $447,912 +2% |
| 2018 | $6,888 +1.8% | $439,130 +2% |
| 2017 | $6,768 -0.1% | $430,520 +2% |
| 2016 | $6,777 +1.6% | $422,079 +1.5% |
| 2015 | $6,667 +1% | $415,740 +2% |
| 2014 | $6,602 | $407,597 +0.5% |
| 2013 | -- | $405,756 +2% |
| 2012 | -- | $397,800 -6% |
| 2011 | -- | $423,161 -3% |
| 2010 | -- | $436,324 -3.7% |
| 2009 | -- | $453,214 -10.6% |
| 2008 | -- | $506,699 -8.4% |
| 2007 | -- | $553,303 |
Find assessor info on the county website
Neighborhood: Westpark
Nearby homes
- $708,7003 bd3 ba2.3k sqft2040 Benton Loop, Roseville, CA 95747Off Market
- $712,8003 bd2 ba2.3k sqft2056 Benton Loop, Roseville, CA 95747Off Market
- $653,3003 bd2 ba1.9k sqft2136 Penstone Loop, Roseville, CA 95747Off Market
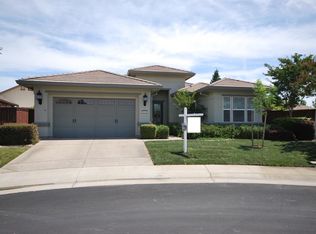
- $529,9993 bd2 ba1.6k sqft2064 Benton Loop, Roseville, CA 95747For Sale
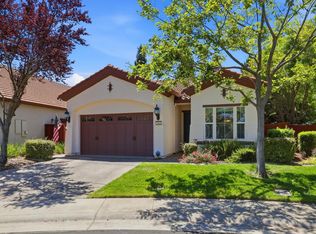
- $735,6003 bd2 ba2.3k sqft2128 Penstone Loop, Roseville, CA 95747Off Market
- $682,0003 bd3 ba2.3k sqft2144 Penstone Loop, Roseville, CA 95747Sold
- $743,4004 bd3 ba2.8k sqft2032 Benton Loop, Roseville, CA 95747Off Market
- $637,7003 bd2 ba1.9k sqft2065 Benton Loop, Roseville, CA 95747Off Market
Nearby schools
GreatSchools rating
- 9/10Junction Elementary SchoolGrades: K-5Distance: 0.7 mi
- 9/10Barbara Chilton Middle SchoolGrades: 6-8Distance: 0.9 mi
- 7/10West Park HighGrades: 9-12Distance: 1.4 mi
Get a cash offer in 3 minutes
Find out how much your home could sell for in as little as 3 minutes with a no-obligation cash offer.
Estimated market value
$736,900
Get a cash offer in 3 minutes
Find out how much your home could sell for in as little as 3 minutes with a no-obligation cash offer.
Estimated market value
$736,900
- California
- Placer County
- Roseville
- 95747
- Westpark
- 2048 Benton Loop
