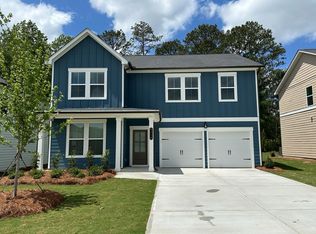
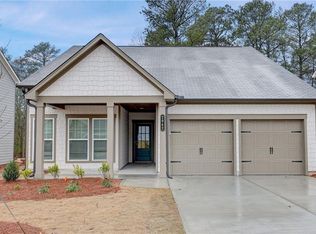
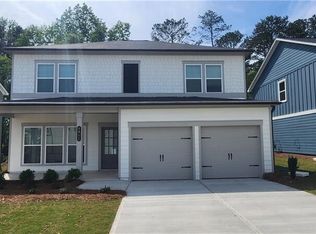
Welcome to 2048 Boxwood Circle, where modern style, everyday functionality, and the warmth of home come together in the highly desirable Alder Park community. This beautifully designed Baker Floorplan offers 4 spacious bedrooms, 2.5 bathrooms, and over 2,100 square feet of thoughtfully curated living space designed to fit the way today's families live. From the moment you step inside, you'll appreciate the bright, open-concept layout that effortlessly blends comfort and convenience. Just off the foyer, a versatile flex room provides endless possibilities — create the perfect home office, formal dining room, playroom, fitness area, or cozy sitting room tailored to your lifestyle. The heart of the home is the expansive kitchen featuring abundant cabinet space, a center island, and a seamless flow into the dining and family rooms, making entertaining guests or enjoying everyday moments feel effortless. Upstairs, retreat to the oversized Owner's Suite complete with a spa-inspired bath and generous walk-in closet designed to accommodate your growing wardrobe. Three additional bedrooms provide ample space for family, guests, or multi-generational living. Step outside and discover one of this home's most desirable features — a private backyard with patio space ready for summer cookouts, morning coffee, evening relaxation, or creating the outdoor oasis you've always envisioned. Located in the vibrant Alder Park community, residents enjoy scenic walking trails, beautifully maintained green spaces, activity lawns, and a community pavilion. Conveniently situated just minutes from Target, Publix, dining, entertainment, historic Olde Town Conyers, and Interstate 20, you'll enjoy easy access to everything Metro Atlanta has to offer while still appreciating the charm and pace of Rockdale County living. Why wait to build when you can move into a nearly new home that already offers the space, style, and community you've been searching for? Schedule your private tour today and experience firsthand why 2048 Boxwood Circle isn't just a house — it's the place you'll love coming home to.
46 days
|
314
|
28
|
Zillow last checked:
Listing updated:
Listed by:
Stacey Dunson,
EXP Realty, LLC.888-959-9461
Source: FMLS GA,MLS#: 7784807
Loading...
Facts & features
Interior
Bedrooms & bathrooms
Bedrooms: 4
Bathrooms: 3
Full bathrooms: 2
1/2 bathrooms: 1
Rooms
Room types: Other
Primary bedroom
Features: Other
Level: Other
Bedroom
Features: Other
Primary bathroom
Features: Double Vanity, Separate Tub/Shower
Dining room
Features: Great Room, Open Concept
Kitchen
Features: Eat-in Kitchen, Kitchen Island, Pantry, Stone Counters
Explore the cost of this home by adjusting the details. Changes won't be saved.
Principal & interest
$1,547
Mortgage insurance
$0
Property taxes
$170
Home insurance
$105
HOA fees
$0
Utilities
Not included
All calculations are estimates and provided by Zillow, Inc. for informational purposes only. Actual amounts may vary.
HOA fees may include property taxes on listings classified as Co-Ops. Contact the listing agent and/or owner for fee details.
Mortgage interest rates are dependent on a number of factors, including credit score, down payment, and repayment length. Interest rate data provided by Zillow Group Marketplace, Inc. as of 1/1/1970 from various mortgage lenders with which we have lead or other similar arrangements; the Estimated Payment is an average of those rates.
See how much you could borrow to make a competitive offer.