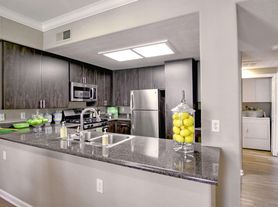
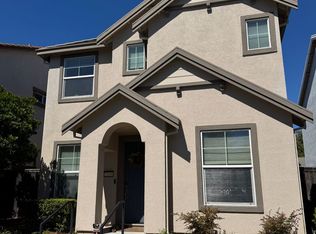
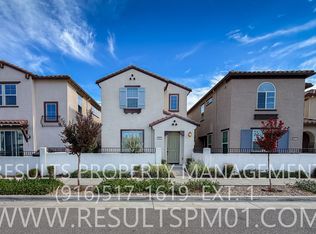
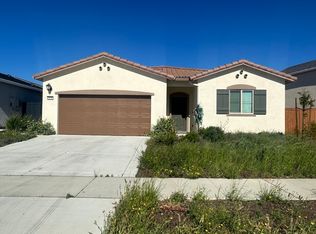
Three bedroom home with a loft close to the Nugget Shopping Center. Features include stainless steel appliances, laminate and tile flooring, a nice sized u/s loft area and a private patio. Schedule your showing today!
One year lease required. Security deposit is $2795.00. Available now. Our residents receive quality air filters every 3 months to help save 5-15% on heating/cooling costs and create a healthy living environment. Owner responsible for HOA. Tenant is responsible for yard care, gas, electric, garbage, a $125.00 monthly water/sewer surcharge and a $23.95/monthly Resident Support Bundle charge. Please refer to the listing on our website for more information. One dog up to 40lbs or one cat negotiable with an additional $50/month pet rent. Refrigerator, washer and dryer are included. This house is in an HOA managed community. Restrictions may apply. Ferguson Property Management DRE# 01920160
Ferguson Property Management is committed to providing housing in accordance with all Federal, State, and local Fair Housing laws. Smoking is prohibited at every property we manage. We require all tenants to carry renters insurance. Photos, descriptions and information on this website are deemed reliable, but not guaranteed. Ferguson Property Management DRE# 01920160
Scam and Fraud Alert - This home is for rent exclusively by Ferguson Property Management - Beware of any other individual, even someone claiming to be the owner of the home, who might have directed you to schedule a showing or might have scheduled a showing for you. We do not advertise on Craigslist or Facebook Marketplace. We do not accept Zillow applications. We will never ask you to wire money or pay with gift cards or cash. Do not submit any application for this home with or pay any fees or deposits to any party other than Ferguson Property Management.
2 Car Attached Garage
Laminate Wood Floors
Less Than 10 Years Old
Master Bathroom
Refrigerator Included
Solar Home
House for rent
Single family residence
Available now
Cats, small dogs OK
Air conditioner, central air
In unit laundry
Garage parking
Forced air
What's special
Loft areaPrivate patioThree bedroom homeMaster bathroomStainless steel appliancesRefrigerator includedLaminate and tile flooring
- 4 days |
- -- |
- -- |
Zillow last checked:
Listing updated:
Travel times

Let’s turn your rent into credit progress
Build credit history with every on-time payment and get credit for the payment you’re already making.
Facts & features
Interior
Bedrooms & bathrooms
- Bedrooms: 3
- Bathrooms: 3
- Full bathrooms: 2
- 1/2 bathrooms: 1
Heating
- Forced Air
Cooling
- Air Conditioner, Central Air
Appliances
- Included: Dishwasher, Dryer, Garbage Disposal, Microwave Oven, Refrigerator, Washer
- Laundry: In Unit
Features
- Walk-in closet
- Flooring: Carpet
Interior area
- Total interior livable area: 2,031 sqft
Property
Parking
- Parking features: Garage
- Has garage: Yes
- Details: Contact manager
Features
- Exterior features: Cats Ok, Dogs Ok Up To 40 Lbs, Master Bath, Modern Bath Fixtures, No Smoking, One Year Lease, Open Floor Plan, Stainless Steel Appliances, Walking/Biking Trails
Details
- Additional structures: Garage(s)
- Parcel number: 481310062000
- Other equipment: Negotiable
Construction
Type & style
- Home type: SingleFamily
- Property subtype: Single Family Residence
Condition
- Year built: 2021
Community & HOA
Location
- Region: Roseville
Financial & listing details
- Lease term: One Year Lease
Price history
| Date | Event | Price |
|---|---|---|
| 10/16/2026 | Listed for rent | $2,795$1/sqft |
Source: Zillow Rentals Report a problem | ||
| 9/28/2026 | Sold | $569,000$280/sqft |
Source: MetroList Services of CA #226089412 Report a problem | ||
| 9/2/2026 | Pending sale | $569,000$280/sqft |
Source: MetroList Services of CA #226089412 Report a problem | ||
| 8/20/2026 | Price change | $569,000-1.9%$280/sqft |
Source: MetroList Services of CA #226089412 Report a problem | ||
| 7/15/2026 | Listed for sale | $579,999+16%$286/sqft |
Source: MetroList Services of CA #226089412 Report a problem | ||
| 2/3/2023 | Sold | $500,000-14.4%$246/sqft |
Source: Public Record Report a problem | ||
| 12/31/2022 | Listed for sale | $583,890+1.4%$287/sqft |
Source:  Lennar Homes Report a problem Lennar Homes Report a problem | ||
| 12/14/2022 | Listing removed | -- |
Source: Lennar Homes Report a problem | ||
| 11/17/2022 | Price change | $575,890-1.4%$284/sqft |
Source: Lennar Homes Report a problem | ||
| 11/3/2022 | Price change | $583,890-2%$287/sqft |
Source: Lennar Homes Report a problem | ||
| 9/24/2022 | Listed for sale | $595,890-6.7%$293/sqft |
Source: Lennar Homes Report a problem | ||
| 2/3/2022 | Listing removed | -- |
Source: Lennar Homes Report a problem | ||
| 2/1/2022 | Listed for sale | $638,890$315/sqft |
Source: Lennar Homes Report a problem | ||