Skip main navigation
Sold for $515,000
  • $515,000

    2048 Bustleton Rd, Burlington, NJ 08016

    3beds
    2,020sqft
    Single Family Residence
    Built in 1965
    1.24 Acres Lot
    $515,300 Zestimate®
    $255/sqft
    $3,218 Estimated rent

    Home value

    $515,300

    $474,000 - $562,000

    $3,218/mo

    Zestimate® history
    Loading
    Loading...

    Owner options

    List your home for rent

    $3,218/mo

    Rent Zestimate®

    Find your next renter with Zillow Rental Manager. Plus, with online applications, you can quickly screen prospective tenants – for free.

    Learn more

    $3,218/mo

    Rent Zestimate®

    Refinance and save

    $3,805/mo

    Est. payment

    Refinancing to a lower rate could help reduce your monthly payments and save thousands over the life of the loan.

    See today's rates

    $3,805/mo

    Est. payment

    Explore your selling options

    Work with a Zillow partner agent

    Leverage their expertise and Zillow's premium Showcase listings to get your home seen by more buyers.

    Get started

    List with your own agent

    Get your home in front of millions of buyers by listing it on Zillow.

    Learn how to do it

    Sell it yourself

    Take full control of how buyers see your home on Zillow by listing For Sale by Owner (FSBO).

    List your home

    What's special

    Gleaming hardwood floorsComfortable living spaces
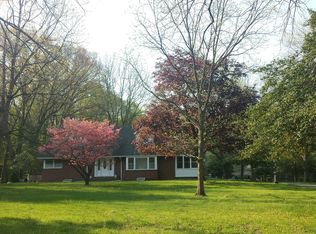
    ***HIGHEST & BEST DUE THURSDAY 7/30 @ 12:00 PM*** A thoughtfully maintained 3-bedroom, 1.5-bathroom home offering the perfect blend of comfort, quality upgrades, and smart home technology. From the moment you arrive, you'll appreciate the pride of ownership reflected throughout this property, from the gleaming hardwood floors to the finished basement that adds valuable living space for a family room, home office, or gym. The spacious sunroom, added in 2010, provides the perfect place to relax, entertain, or enjoy year-round views of the backyard. Its tinted and mirrored windows allow you to enjoy the outdoor scenery while providing added daytime privacy from outside visibility. This home has been enhanced with numerous valuable improvements designed for long-term peace of mind. A 3/4-inch roof decking system provides a stronger, more durable roof structure than standard decking, while the attic features both a ridge vent and an attic fan to promote improved ventilation and energy efficiency. The basement is protected by a professionally installed French drain, adding another layer of confidence for homeowners. Smart home safety and monitoring features include a Ting Electrical Monitor, which continuously monitors the home's electrical system for potential fire hazards and alerts the homeowner if an issue is detected, as well as a LeakBot Water Monitor that helps identify hidden plumbing leaks and unusual water usage before they become costly problems. Additional upgrades include a whole-home water filtration system with recently updated wiring. The current service is approximately $45 per quarter, providing filtered water throughout the home at a minimal ongoing cost. Outside, the home is equipped with a premium LeafGuard gutter system featuring a transferable lifetime warranty. If leaves ever enter the system, LeafGuard will service it under the terms of the warranty, offering exceptional long-term value and low-maintenance ownership. With its combination of thoughtful improvements, smart home technology, quality construction upgrades, and comfortable living spaces, this home offers exceptional value for today's buyer. Don't miss the opportunity to make this well-cared-for Burlington property your next home.

    Zillow last checked:

    Listing updated:

    Listed by:

    Sharif Hatab 609-757-9883,

    EXP Realty, LLC,

    Listing Team: Unify Real Estate Team, Co-Listing Agent: Tyree Corey Dicks 609-614-3498,

    EXP Realty, LLC

    Bought with:

    Joan George, 8134839

    REMAX Welcome Home

    Source: Bright MLS,MLS#: NJBL2115764MLS Logo

    Facts & features

    Interior

    Bedrooms & bathrooms
    • Bedrooms: 3
    • Bathrooms: 2
    • Full bathrooms: 1
    • 1/2 bathrooms: 1
    • Main level bathrooms: 2
    • Main level bedrooms: 3
    Rooms
    • Room types: Basement
    Basement
    • Level: Lower
    • Area: 1144 Square Feet
    • Dimensions: 44 X 26
    Heating
    • Baseboard, Other
    Cooling
    • Central Air, Electric
    Appliances
    • Included: Water Heater
    Features
    • Basement: Partially Finished
    • Has fireplace: No
    Interior area
    • Total structure area: 2,020
    • Total interior livable area: 2,020 sqft
    • Finished area above ground: 2,020
    • Finished area below ground: 0

    Property

    Parking
    • Total spaces: 10
    • Parking features: Garage Faces Front, Attached, Driveway
    • Attached garage spaces: 2
    • Uncovered spaces: 8
    Accessibility
    • Accessibility features: None
    Features
    • Levels: One
    • Stories: 1
    • Pool features: None
    Lot
    • Size: 1.24 Acres
    • Dimensions: 200.00 x 270.00
    Details
    • Additional structures: Above Grade, Below Grade
    • Parcel number: 150017000004 02
    • Zoning: RESIDENTIAL
    • Special conditions: Standard

    Construction

    Type & style
    • Home type: SingleFamily
    • Architectural style: Ranch/Rambler
    • Property subtype: Single Family Residence
    Materials
    • Frame
    • Foundation: Concrete Perimeter
    Condition
    • New construction: No
    • Year built: 1965

    Utilities & green energy

    • Sewer: Septic Exists, Private Septic Tank
    • Water: Well

    Community & HOA

    Community
    • Subdivision: None Available
    HOA
    • Has HOA: No
    Location
    • Region: Burlington
    • Municipality: FLORENCE TWP

    Financial & listing details

    • Price per square foot: $255/sqft
    • Tax assessed value: $324,100
    • Annual tax amount: $10,001
    • Date on market: 7/20/2026
    • Listing agreement: Exclusive Right To Sell
    • Ownership: Fee Simple

    Price history

    DateEventPrice
    10/2/2026Sold$515,000+3%$255/sqft
    Source: Bright MLS #NJBL2115764 Report a problem
    8/5/2026Pending sale$500,000$248/sqft
    Source: Bright MLS #NJBL2115764 Report a problem
    7/20/2026Listed for sale$500,000+237.8%$248/sqft
    Source: Bright MLS #NJBL2115764 Report a problem
    7/14/1998Sold$148,000$73/sqft
    Source: Public Record Report a problem

    Public tax history

    YearProperty taxesTax assessment
    2026$9,752 +11%$324,100
    2025$8,783 +1.6%$324,100
    2024$8,647 $324,100
    2023-- $324,100
    2022$8,462 +0.9%$324,100
    2021$8,388 +1.3%$324,100
    2020$8,281 +0.9%$324,100
    2019$8,209 +1.2%$324,100
    2018$8,109 +2%$324,100
    2017$7,953 +2.1%$324,100
    2016$7,791 +2.9%$324,100
    2015$7,574 -2.2%$324,100
    2014$7,746 +1.7%$324,100
    2013$7,616 +3%$324,100
    2012$7,393 +6%$324,100 +2.8%
    2011$6,971 +8.2%$315,300
    2010$6,446 +0.8%$315,300 +102.1%
    2009$6,398 +2.6%$156,000
    2008$6,237 +1.9%$156,000
    2007$6,121 +5.6%$156,000
    2006$5,795 +8.1%$156,000
    2005$5,360 +6.8%$156,000
    2004$5,020 $156,000
    2003-- $156,000
    2002-- $156,000
    2001-- $156,000
    Find assessor info on the county website

    Neighborhood: 08016

    Nearby schools

    GreatSchools rating
    Schools provided by the listing agent
    • District: Burlington Township

    Source: Bright MLS. This data may not be complete. We recommend contacting the local school district to confirm school assignments for this home.

    Get a cash offer in 3 minutes
    Find out how much your home could sell for in as little as 3 minutes with a no-obligation cash offer.
    Estimated market value
    $515,300
    Get a cash offer in 3 minutes
    Find out how much your home could sell for in as little as 3 minutes with a no-obligation cash offer.
    Estimated market value
    $515,300