Welcome to 2048 Buttonwood Road, an exceptional country estate gracefully set on 1.9 professionally landscaped acres in one of Easttown's most coveted locations. Offering the perfect balance of timeless architecture, exceptional craftsmanship and modern comfort, this extraordinary residence encompasses over 8,000 square feet of living space with 6 Bedrooms, 7 full Baths, 2 half Baths, 5 fireplaces and a finished Third Floor plus a professionally finished Lower Level. From the moment you arrive, the home's stately presence and impeccable grounds set the tone for what awaits inside. A newly reconstructed Azek front porch (2025) leads to a dramatic front-to-back Foyer with soaring ceilings, rich hardwood flooring, elegant arched openings and exquisite custom millwork. Designed with effortless entertaining and comfortable family living in mind, the Main Level flows beautifully from one space to the next. The formal Living Room, anchored by a marble fireplace, and elegant Dining Room each open to the front porch through atrium doors, while a well-appointed Butler's Pantry with beverage refrigerator, wet bar, glass-front cabinetry and wine storage provides exceptional convenience for hosting. The Gourmet Kitchen offers custom furniture-style cabinetry, an oversized center island, farmhouse sink, Viking commercial range, decorative tile backsplash with pot filler and a light-filled Breakfast Room overlooking the breathtaking rear grounds. Just beyond, the spectacular vaulted Family Room showcases hand-hewn wood beams, custom built-ins, a floor-to-ceiling stone masonry fireplace and an impressive wall of windows and doors that seamlessly connect the interior to the outdoor living spaces. A richly paneled cherry Study offers a quiet work-from-home retreat, while a versatile Flex Room is ideal as a playroom, craft room or second office. A Mudroom and two Powder Rooms complete the Main Level. Upstairs, the luxurious Primary Suite is a peaceful sanctuary featuring hardwood flooring, a fireplace, custom built-in wardrobes, two professionally designed walk-in closets and a luxury Bath with radiant heated floors, dual granite vanities, deep soaking tub, oversized shower and private water closet. Four additional Bedrooms each feature their own en-suite Bath, including one with a private Sitting Room, while a spacious Laundry Room completes the Second Floor. The finished Third Floor provides an ideal guest, au pair or in-law suite with a spacious Bedroom and full Bath. The professionally finished Lower Level extends the home's exceptional living space with a generous recreation and entertainment area centered around a stone fireplace, a dedicated fitness room, a beautifully finished full Bath, abundant storage and plumbing already in place for a future wet bar. The resort-inspired outdoor living, designed for entertaining and relaxation, is truly exceptional and features an Armond inground pool and spa, expansive maintenance-free decking, a wood-burning stone fireplace and Three Season Room, completely rebuilt in 2021 using Azek and LP SmartSide. Surrounded by mature landscaping and expansive lawn, the property offers remarkable privacy and a setting that feels like a private country retreat. Add'l highlights include geothermal heating throughout, a whole-house generator, complete exterior painting (2023), complete interior painting (2026), an attached 3-car garage and a detached 2-car stone garage with partially finished space above, offering endless possibilities for a future home office, studio or guest quarters. Perfectly positioned within the award-winning Tredyffrin-Easttown School District and just minutes from the area's premier private schools, renowned country clubs, upscale shopping, fine dining and major commuting routes, this remarkable estate offers a rare opportunity to enjoy luxury living in one of the Main Line's most desirable settings.
Pending
$3,195,000
2048 Buttonwood Rd, Berwyn, PA 19312
6beds
9,339sqft
Single Family Residence
Built in 2002
1.91 Acres Lot
$3,339,400 Zestimate®
$342/sqft
$-- HOA
What's special
Impeccable groundsProfessionally landscaped acresViking commercial rangeExquisite custom millworkFarmhouse sinkAzek front porchVersatile flex room
- 58 days
- 325
- 6
Zillow last checked:
Listing updated:
Listed by:
Maribeth McConnell 610-724-6384,
BHHS Fox & Roach Malvern-Paoli 6106472600,
Co-Listing Agent: Michael J Mcconnell 610-331-4227,
BHHS Fox & Roach Malvern-Paoli
Source: Bright MLS,MLS#: PACT2131608
Facts & features
Interior
Bedrooms & bathrooms
- Bedrooms: 6
- Bathrooms: 9
- Full bathrooms: 7
- 1/2 bathrooms: 2
- Main level bathrooms: 2
Rooms
- Room types: Primary Bedroom, Bedroom 2, Bedroom 3, Bedroom 4, Bedroom 5, Bedroom 6, Bathroom 2, Bathroom 3, Primary Bathroom, Full Bath
Primary bedroom
- Level: Upper
Bedroom 2
- Level: Upper
Bedroom 3
- Level: Upper
Bedroom 4
- Level: Upper
Bedroom 5
- Level: Upper
Bedroom 6
- Level: Upper
Primary bathroom
- Level: Upper
Bathroom 2
- Level: Upper
Bathroom 3
- Level: Upper
Other
- Level: Upper
Other
- Level: Upper
Heating
- Forced Air, Radiant, Geothermal, Natural Gas
Cooling
- Central Air, Electric
Appliances
- Included: Microwave, Range, Dishwasher, Disposal, Range Hood, Refrigerator, Gas Water Heater
- Laundry: Upper Level
Features
- Bar, Soaking Tub, Bathroom - Stall Shower, Bathroom - Tub Shower, Bathroom - Walk-In Shower, Built-in Features, Butlers Pantry, Ceiling Fan(s), Crown Molding, Exposed Beams, Family Room Off Kitchen, Formal/Separate Dining Room, Kitchen - Gourmet, Kitchen Island, Pantry, Recessed Lighting, Walk-In Closet(s)
- Flooring: Hardwood, Ceramic Tile, Carpet
- Basement: Finished
- Number of fireplaces: 5
- Fireplace features: Gas/Propane, Marble, Stone, Wood Burning
Interior area
- Total structure area: 9,339
- Total interior livable area: 9,339 sqft
- Finished area above ground: 8,347
- Finished area below ground: 992
Property
Parking
- Total spaces: 5
- Parking features: Garage Faces Side, Garage Door Opener, Inside Entrance, Attached, Detached, Driveway
- Attached garage spaces: 5
- Has uncovered spaces: Yes
Accessibility
- Accessibility features: None
Features
- Levels: Three
- Stories: 3
- Patio & porch: Deck, Porch, Wrap Around
- Has private pool: Yes
- Pool features: In Ground, Pool/Spa Combo, Salt Water, Concrete, Private
Lot
- Size: 1.91 Acres
- Features: Level
Details
- Additional structures: Above Grade, Below Grade
- Parcel number: 5504 0184.0200
- Zoning: RESIDENTIAL
- Special conditions: Standard
Construction
Type & style
- Home type: SingleFamily
- Architectural style: Traditional
- Property subtype: Single Family Residence
Materials
- Stone, Stucco
- Foundation: Concrete Perimeter
Condition
- New construction: No
- Year built: 2002
Utilities & green energy
- Sewer: Public Sewer
- Water: Well
Community & HOA
Community
- Subdivision: Buttonwood Farms
HOA
- Has HOA: No
Location
- Region: Berwyn
- Municipality: EASTTOWN TWP
Financial & listing details
- Price per square foot: $342/sqft
- Tax assessed value: $1,050,900
- Annual tax amount: $43,254
- Date on market: 7/27/2026
- Listing agreement: Exclusive Right To Sell
- Inclusions: Refrigerator, Washer, Dryer, Pool Equipment
- Ownership: Fee Simple
Estimated market value
$3,339,400
$3.17M - $3.57M
Not available
Price history
| Date | Event | Price |
|---|---|---|
| 7/30/2026 | Pending sale | $3,195,000$342/sqft |
Source:  Bright MLS #PACT2131608 Report a problem Bright MLS #PACT2131608 Report a problem | ||
| 7/27/2026 | Listed for sale | $3,195,000$342/sqft |
Source: Bright MLS #PACT2131608 Report a problem | ||
| 7/31/2011 | Listing removed | $3,195,000$342/sqft |
Source: PruFoxRoach Report a problem | ||
| 11/25/2010 | Listed for sale | $3,195,000+7820.8%$342/sqft |
Source: PruFoxRoach Report a problem | ||
| 8/5/2010 | Sold | $40,337-98.4%$4/sqft |
Source: Public Record Report a problem | ||
| 3/14/2010 | Listing removed | $2,499,000$268/sqft |
Source: Prudential Fox and Roach #5671610 Report a problem | ||
| 3/13/2010 | Price change | $2,499,000-5.7%$268/sqft |
Source: Prudential Fox and Roach #5671610 Report a problem | ||
| 5/29/2009 | Listed for sale | $2,650,000$284/sqft |
Source: Bryn Mawr #5551396 Report a problem | ||
| 3/31/2009 | Listing removed | $2,650,000$284/sqft |
Source: Prudential Real Estate #5374167 Report a problem | ||
| 1/13/2009 | Price change | $2,650,000-7%$284/sqft |
Source: Prudential Real Estate #5374167 Report a problem | ||
| 12/11/2008 | Price change | $2,850,000-5%$305/sqft |
Source: Prudential Real Estate #5374167 Report a problem | ||
| 7/1/2008 | Price change | $2,999,999-6.1%$321/sqft |
Source: Prudential Real Estate #5374167 Report a problem | ||
| 1/17/2008 | Price change | $3,195,000-8.7%$342/sqft |
Source: EpropertySites #2048buttonwoodroad Report a problem | ||
| 11/27/2007 | Price change | $3,499,900-5.4%$375/sqft |
Source: EpropertySites #2048buttonwoodroad Report a problem | ||
| 7/29/2007 | Listed for sale | $3,699,000+736.5%$396/sqft |
Source: EpropertySites #2048buttonwoodroad Report a problem | ||
| 4/7/2000 | Sold | $442,220+73.4%$47/sqft |
Source: Public Record Report a problem | ||
| 1/4/2000 | Sold | $255,000$27/sqft |
Source: Public Record Report a problem | ||
Public tax history
| Year | Property taxes | Tax assessment |
|---|---|---|
| 2026 | $41,699 +2% | $1,050,900 |
| 2025 | $40,881 -20.9% | $1,050,900 -21% |
| 2024 | $51,693 +8.7% | $1,329,600 |
| 2023 | $47,574 +3.2% | $1,329,600 |
| 2022 | $46,087 +2.6% | $1,329,600 |
| 2021 | $44,938 +673.6% | $1,329,600 |
| 2020 | $5,809 -86.1% | $1,329,600 |
| 2019 | $41,702 +1.8% | $1,329,600 |
| 2018 | $40,980 +9899.9% | $1,329,600 |
| 2017 | $410 | $1,329,600 |
| 2016 | -- | $1,329,600 -4.3% |
| 2015 | -- | $1,389,660 |
| 2014 | -- | $1,389,660 |
| 2013 | -- | $1,389,660 +2.1% |
| 2012 | -- | $1,361,670 |
| 2011 | -- | $1,361,670 +0.2% |
| 2010 | -- | $1,359,060 |
| 2009 | -- | $1,359,060 |
| 2008 | -- | $1,359,060 |
| 2007 | -- | $1,359,060 |
| 2006 | -- | $1,359,060 |
| 2005 | -- | $1,359,060 |
| 2004 | -- | $1,359,060 +642.5% |
| 2003 | -- | $183,040 |
| 2000 | -- | $183,040 |
Find assessor info on the county website
Monthly payment
Est. payment
Payment breakdown
Explore the cost of this home by adjusting the details. Changes won't be saved.Climate risks
Neighborhood: 19312
Nearby schools
Schools provided by the listing agent
- District: Tredyffrin-easttown
Source: Bright MLS. This data may not be complete. We recommend contacting the local school district to confirm school assignments for this home.
Similar homes
- $3,500,0005 bd7 ba5.9k sqft2074 Fox Creek Rd, Berwyn, PA 19312New Construction

 MLS ID #PACT2135850, Jim Becker, Engel & Volkers. Bright MLS
 - $3,150,0005 bd8 ba8.5k sqft72 Farrier Ln, Newtown Square, PA 19073For Sale
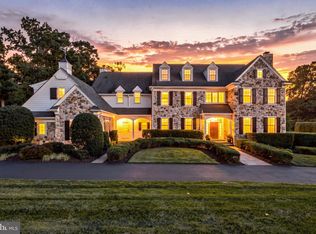 MLS ID #PADE2121596, Karen Strid, Compass RE. Bright MLS
 - $2,999,9996 bd6 ba7.7k sqft16 Harrison Dr, Newtown Square, PA 19073For Sale
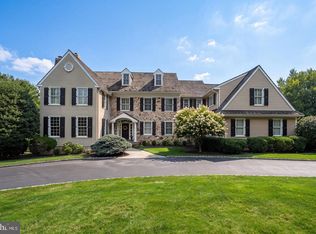 MLS ID #PADE2123342, Marybeth Bowman, BHHS Fox & Roach Wayne-Devon. Bright MLS
 - $2,900,0005 bd8 ba8.4k sqft225 Sugartown Rd, Devon, PA 19333For Sale
 MLS ID #PACT2132620, Karen Strid, Compass RE. Bright MLS
 - $3,200,0006 bd6 ba7k sqft1150 Wylie Rd, West Chester, PA 19382For SaleMLS ID #PACT2134930, Krissy Brown, Kurfiss Sotheby's International Realty. Bright MLS
- $2,975,0006 bd5 ba6k sqft416 Dutton Mill Rd, Malvern, PA 19355For SaleMLS ID #PACT2132292, Karen Strid, Compass RE. Bright MLS
- $2,975,0005 bd6 ba7.3k sqft160 Abrahams Ln, Villanova, PA 19085For SaleMLS ID #PADE2114272, Kathy Tomson, BHHS Fox & Roach Wayne-Devon. Bright MLS
- $3,100,0005 bd7 ba10k sqft737 Eagle Farm Rd, Villanova, PA 19085For SaleMLS ID #PAMC2189126, Robin Gordon, BHHS Fox & Roach-Haverford. Bright MLS
- $2,799,0007 bd8 ba7.9k sqft484 King Of Prussia Rd, Radnor, PA 19087For SaleMLS ID #PADE2123794, Veronika Shumkova, Opus Elite Real Estate. Bright MLS
- $1,799,0005 bd5 ba6.2k sqft769 S Warren Ave, Malvern, PA 19355For SaleMLS ID #PACT2136348, Richard Downes, BHHS Fox & Roach Wayne-Devon. Bright MLS
- $3,495,0006 bd8 ba9.3k sqft1132 Youngs Ford Rd, Gladwyne, PA 19035For SaleMLS ID #PAMC2192482, Lisa Yakulis, Kurfiss Sotheby's International Realty. Bright MLS
- $2,750,0005 bd7 ba11k sqft6 Hunt Club Ln, Malvern, PA 19355For SaleMLS ID #PACT2116772, Karen Nader, Monument Sotheby's International Realty. Bright MLS
- $2,350,0006 bd7 ba7.6k sqft312 S Waterloo Rd, Devon, PA 19333For SaleMLS ID #PACT2131666, Karen Strid, Compass RE. Bright MLS
- $2,699,9995 bd6 ba7.6k sqft1660 Hidden Way, Malvern, PA 19355For SaleMLS ID #PACT2133686, Beth Mulholland, BHHS Fox & Roach Wayne-Devon. Bright MLS
- $2,995,0008 bd8 ba9.2k sqft1519 Cedar Hill Rd, Lower Gwynedd, PA 19002For SaleMLS ID #PAMC2194108, KERI BERGER, Keller Williams Main Line. Bright MLS
- $3,500,0004 bd5 ba5.9k sqft243 Conshohocken State Rd, Penn Valley, PA 19072For SaleMLS ID #PAMC2192506, Damon Michels, KW Main Line - Narberth. Bright MLS
- $3,250,0005 bd7 ba6.1k sqft948 Drovers Ln, Chester Springs, PA 19425For SaleMLS ID #PACT2128106, Christine Stoner, Real Broker, LLC. Bright MLS
- $2,499,9995 bd6 ba7.9k sqft625 Creek Ln, Flourtown, PA 19031For SaleMLS ID #PAMC2184878, Diane Cardano-Casacio, CARDANO Realtors. Bright MLS
- $3,450,0007 bd5 ba6.9k sqft764 Mount Moro Rd, Villanova, PA 19085For SaleMLS ID #PAMC2170844, Lavinia Smerconish, Compass RE. Bright MLS
- $2,000,0006 bd7 ba7.5k sqft606 Longchamps Dr, Devon, PA 19333For SaleMLS ID #PACT2124712, Cj Stein, Keller Williams Real Estate -Exton. Bright MLS
