Come home to this beautifully updated 2-owner brick home in highly desirable and gated Parkside Estates. Fantastic location near Wurzbach Pkwy, Hwy 281, the airport, library, and HEB! Situated on a corner lot with mature trees and a maintained green space behind. This beauty underwent a complete interior renovation (2020-21), including replacing all the old plumbing with PEX. It features 13' vaulted ceilings, updated LED lighting and Pergo laminate flooring throughout, Daltile ceramic tile flooring in bathrooms and a custom wood-burning fireplace. The kitchen offers Malibu White shaker cabinetry (soft-close), quartz countertops & backsplash, LED cabinet lighting, Kraus undermount sink, Kohler pull-down faucet, and stainless steel appliances (2020). Primary suite includes electric fireplace, spa-style bathroom with custom glass walk-in shower, dual undermount sinks, quartz countertops, garden window, and a walk-in closet with custom built-ins. All this plus more major upgrades such as a newer roof (2021), Rheem high-efficiency water heater (2021), a professionally maintained water softener, custom exterior doors, and double garage door (2025). Plus a finished 2-car garage with mud sink and storage. Covered 19'x11' porch, xeriscaped yard, and shed and much. much, more! For the right offer, Refrigerator and washer and dryer will be included! Hurry! This one won't last!
Sold
Price Unknown
2048 Canyon Vista, San Antonio, TX 78247
3beds
1,568sqft
Single Family Residence
Built in 1994
8,494 Square Feet Lot
$296,100 Zestimate®
$--/sqft
$1,783 Estimated rent
Home value
$296,100
$278,000 - $317,000
$1,783/mo
Zestimate® history
Owner options
List your home for rent
$1,783/mo
Rent Zestimate®
Find your next renter with Zillow Rental Manager. Plus, with online applications, you can quickly screen prospective tenants – for free.
$1,783/mo
Rent Zestimate®
Refinance and save
$235/mo
Est. payment
Refinancing to a lower rate could help reduce your monthly payments and save thousands over the life of the loan.
$235/mo
Est. payment
Explore your selling options
Work with a Zillow partner agent
Leverage their expertise and Zillow's premium Showcase listings to get your home seen by more buyers.
Get startedList with your own agent
Get your home in front of millions of buyers by listing it on Zillow.
Learn how to do itSell it yourself
Take full control of how buyers see your home on Zillow by listing For Sale by Owner (FSBO).
List your homeWhat's special
Custom wood-burning fireplacePergo laminate flooring throughoutUpdated led lightingXeriscaped yardGarden windowQuartz countertops and backsplashKraus undermount sink
Zillow last checked:
Listing updated:
Listed by:
Dianne Mares TREC #642889 (830) 491-2729,
Texas Premier Realty
Source: LERA MLS,MLS#: 1937509
Facts & features
Interior
Bedrooms & bathrooms
- Bedrooms: 3
- Bathrooms: 2
- Full bathrooms: 2
Primary bedroom
- Features: Walk-In Closet(s), Ceiling Fan(s), Full Bath
- Area: 238
- Dimensions: 14 x 17
Bedroom 2
- Area: 144
- Dimensions: 12 x 12
Bedroom 3
- Area: 132
- Dimensions: 11 x 12
Primary bathroom
- Features: Shower Only, Double Vanity
- Area: 84
- Dimensions: 7 x 12
Dining room
- Area: 170
- Dimensions: 10 x 17
Kitchen
- Area: 121
- Dimensions: 11 x 11
Living room
- Area: 228
- Dimensions: 19 x 12
Heating
- Central, Electric
Cooling
- Central Air
Appliances
- Included: Microwave, Range, Disposal, Dishwasher, Electric Water Heater
- Laundry: Laundry Room, Washer Hookup, Dryer Connection
Features
- One Living Area, Separate Dining Room, Eat-in Kitchen, Breakfast Bar, Utility Room Inside, 1st Floor Lvl/No Steps, High Ceilings, Open Floorplan, High Speed Internet, Walk-In Closet(s), Ceiling Fan(s), Solid Counter Tops, Custom Cabinets
- Flooring: Ceramic Tile, Laminate
- Windows: Window Coverings
- Has basement: No
- Number of fireplaces: 1
- Fireplace features: One, Living Room, Wood Burning
Interior area
- Total interior livable area: 1,568 sqft
Property
Parking
- Total spaces: 2
- Parking features: Two Car Garage, Garage Door Opener
- Garage spaces: 2
Features
- Levels: One
- Stories: 1
- Pool features: None
Lot
- Size: 8,494 Square Feet
- Features: Corner Lot, Level
Details
- Parcel number: 176530030430
Construction
Type & style
- Home type: SingleFamily
- Architectural style: Traditional
- Property subtype: Single Family Residence
Materials
- Brick
- Foundation: Slab
- Roof: Composition
Condition
- Pre-Owned
- New construction: No
- Year built: 1994
Utilities & green energy
- Electric: CPS
- Gas: CPS
- Sewer: SAWS, Sewer System
- Water: SAWS, Water System
- Utilities for property: Cable Available
Community & HOA
Community
- Security: Smoke Detector(s), Controlled Access
- Subdivision: Parkside
HOA
- Has HOA: Yes
- HOA fee: $235 semi-annually
- HOA name: PARKSIDE ESTATES HOMEOWNERS ASSN
Location
- Region: San Antonio
Financial & listing details
- Tax assessed value: $297,690
- Annual tax amount: $2
- Date on market: 1/29/2026
- Cumulative days on market: 12 days
- Listing terms: Conventional,FHA,VA Loan,Cash
Price history
| Date | Event | Price |
|---|---|---|
| 3/2/2026 | Sold | -- |
Source:  LERA MLS #1937509 Report a problem LERA MLS #1937509 Report a problem | ||
| 2/10/2026 | Pending sale | $297,000$189/sqft |
Source: LERA MLS #1937509 Report a problem | ||
| 2/1/2026 | Contingent | $297,000$189/sqft |
Source: LERA MLS #1937509 Report a problem | ||
| 1/29/2026 | Listed for sale | $297,000$189/sqft |
Source: LERA MLS #1937509 Report a problem | ||
| 5/29/2008 | Sold | -- |
Source: LERA MLS #704536 Report a problem | ||
Public tax history
| Year | Property taxes | Tax assessment |
|---|---|---|
| 2025 | $2,757 -24.8% | $297,690 +1% |
| 2024 | $3,664 -6.6% | $294,740 +3.6% |
| 2023 | $3,922 -33% | $284,410 +5.6% |
| 2022 | $5,853 +2.6% | $269,203 +10% |
| 2021 | $5,707 | $244,730 +4% |
| 2020 | $5,707 +9.8% | $235,388 +10% |
| 2019 | $5,197 | $213,989 +10% |
| 2018 | $5,197 +18.7% | $194,535 +10% |
| 2017 | $4,379 +1.5% | $176,850 +2.2% |
| 2016 | $4,315 +8.5% | $173,030 +8.3% |
| 2015 | $3,978 | $159,760 +5.2% |
| 2014 | $3,978 | $151,830 +5.6% |
| 2013 | -- | $143,840 +4.5% |
| 2012 | -- | $137,600 -4.8% |
| 2011 | -- | $144,530 -0.9% |
| 2010 | -- | $145,840 +4% |
| 2009 | -- | $140,200 +28.6% |
| 2008 | -- | $109,000 +4.7% |
| 2007 | -- | $104,120 +2% |
| 2006 | -- | $102,060 +6.3% |
| 2005 | -- | $95,990 |
| 2004 | -- | -- |
| 2003 | -- | -- |
| 2002 | -- | -- |
| 2001 | -- | -- |
| 2000 | -- | -- |
Find assessor info on the county website
Neighborhood: 78247
Nearby homes
- $259,0003 bd2 ba1.7k sqft2044 Canyon Vista Dr, San Antonio, TX 78247Off Market
- $100-- bd-- ba-- sqftPark Canyon Dr, San Antonio, TX 78247Off Market
- $251,1003 bd2 ba1.4k sqft2014 Park Canyon Dr, San Antonio, TX 78247Off Market
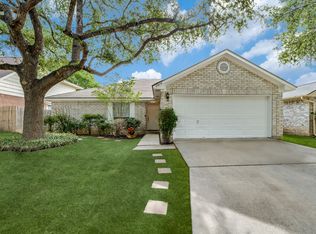
- $266,4003 bd2 ba1.4k sqft2040 Canyon Vista Dr, San Antonio, TX 78247Off Market
- $297,4003 bd2 ba1.7k sqft2018 Park Canyon Dr, San Antonio, TX 78247Off Market
- $301,0003 bd2 ba2.1k sqft2010 Park Canyon Dr, San Antonio, TX 78247Off Market
- $252,3003 bd2 ba1.4k sqft2055 Canyon Vista Dr, San Antonio, TX 78247Off Market
- $295,7003 bd2 ba1.9k sqft2059 Canyon Vista Dr, San Antonio, TX 78247Off Market
Nearby schools
GreatSchools rating
- 7/10Coker Elementary SchoolGrades: PK-5Distance: 1.2 mi
- 7/10Bradley Middle SchoolGrades: 6-8Distance: 1.5 mi
- 4/10MacArthur High SchoolGrades: 9-12Distance: 2.2 mi
Schools provided by the listing agent
- District: North East I.S.D.
Source: LERA MLS. This data may not be complete. We recommend contacting the local school district to confirm school assignments for this home.
Get a cash offer in 3 minutes
Find out how much your home could sell for in as little as 3 minutes with a no-obligation cash offer.
Estimated market value
$296,100
Get a cash offer in 3 minutes
Find out how much your home could sell for in as little as 3 minutes with a no-obligation cash offer.
Estimated market value
$296,100
- Texas
- Bexar County
- San Antonio
- 78247
- 2048 Canyon Vista
