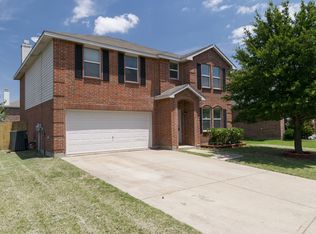
Welcome to this stunning two-story home located on a quiet cal-de-sac that has been fully renovated to blend modern luxury with classic charm. As you step inside, you'll be greeted by spacious rooms adorned with designer details that create an inviting and stylish ambiance. The open floor plan allows for seamless flow between living, dining, and entertaining areas, perfect for gatherings with family and friends. Large windows flood the space with natural light, highlighting the exquisite finishes and high-end materials used throughout the home. The gourmet kitchen is a chef's dream, featuring top-of-the-line appliances, quartz countertops, elegant cabinetry, and large coffee bar. This exquisite home features not one, but two primary bedrooms, offering unparalleled flexibility and comfort. One primary suite is conveniently located on the main floor, providing easy access and a perfect retreat for guests or those seeking single-level living. The second primary bedroom is situated upstairs, offering a private sanctuary that boasts spaciousness and serene views. Each suite is designed with luxurious touches, including elegant en-suite bathrooms and ample closet space, ensuring a high level of comfort for everyone. Upstairs, the grand primary bedroom suite features a sitting area and two custom walk in closets. Outside, the landscaped yard offers a peaceful oasis for relaxation or entertaining, complete with a sunroom and additional patio area. Love the lifestyle only minutes from the best shopping and restaurants, as well as Interstate 20 and Hwy 360 which provides an easy commute to all of the DFW metroplex! This gorgeous home is truly a must-see for anyone seeking a blend of luxury, comfort, and style.
Sold
Price Unknown
2048 Cap Rock Ln, Grand Prairie, TX 75052
5beds
3,459sqft
Single Family Residence
Built in 2005
7,361 Square Feet Lot
$433,800 Zestimate®
$--/sqft
$3,384 Estimated rent
Home value
$433,800
$412,000 - $455,000
$3,384/mo
Zestimate® history
Owner options
List your home for rent
$3,384/mo
Rent Zestimate®
Find your next renter with Zillow Rental Manager. Plus, with online applications, you can quickly screen prospective tenants – for free.
$3,384/mo
Rent Zestimate®
Refinance and save
Refinancing to a lower rate could help reduce your monthly payments and save thousands over the life of the loan.
Explore your selling options
Work with a Zillow partner agent
Leverage their expertise and Zillow's premium Showcase listings to get your home seen by more buyers.
Get startedList with your own agent
Get your home in front of millions of buyers by listing it on Zillow.
Learn how to do itSell it yourself
Take full control of how buyers see your home on Zillow by listing For Sale by Owner (FSBO).
List your homeWhat's special
Zillow last checked:
Listing updated:
Listed by:
Cara Hackley 0648003 817-905-6788,
OnDemand Realty 214-766-5833
Bought with:
Cynthia Christensen
eXp Realty
Source: NTREIS,MLS#: 20864489
Facts & features
Interior
Bedrooms & bathrooms
- Bedrooms: 5
- Bathrooms: 3
- Full bathrooms: 3
Primary bedroom
- Features: Ceiling Fan(s), Dual Sinks, Walk-In Closet(s)
- Level: First
- Dimensions: 14 x 12
Primary bedroom
- Features: Closet Cabinetry, Ceiling Fan(s), Dual Sinks, En Suite Bathroom, Garden Tub/Roman Tub, Linen Closet, Separate Shower, Walk-In Closet(s)
- Level: Second
- Dimensions: 17 x 20
Bedroom
- Features: Ceiling Fan(s)
- Level: Second
- Dimensions: 12 x 14
Bedroom
- Features: Ceiling Fan(s)
- Level: Second
- Dimensions: 14 x 12
Bedroom
- Features: Ceiling Fan(s)
- Level: Second
- Dimensions: 14 x 12
Primary bathroom
- Features: Built-in Features, Closet Cabinetry, Dual Sinks, En Suite Bathroom, Garden Tub/Roman Tub, Linen Closet, Stone Counters, Separate Shower
- Level: Second
- Dimensions: 11 x 12
Dining room
- Level: First
- Dimensions: 9 x 14
Dining room
- Level: First
- Dimensions: 7 x 11
Family room
- Features: Ceiling Fan(s), Fireplace
- Level: First
- Dimensions: 19 x 15
Other
- Features: Dual Sinks, Stone Counters
- Level: First
- Dimensions: 5 x 11
Other
- Features: Dual Sinks, Granite Counters, Linen Closet
- Level: Second
- Dimensions: 8 x 8
Game room
- Features: Ceiling Fan(s)
- Level: Second
- Dimensions: 14 x 22
Kitchen
- Features: Built-in Features, Eat-in Kitchen, Pantry, Stone Counters, Walk-In Pantry
- Level: First
- Dimensions: 15 x 13
Laundry
- Level: First
- Dimensions: 8 x 6
Living room
- Features: Ceiling Fan(s)
- Level: First
- Dimensions: 16 x 14
Office
- Level: Second
- Dimensions: 10 x 10
Heating
- Central, Electric
Cooling
- Attic Fan, Central Air, Ceiling Fan(s)
Appliances
- Included: Convection Oven, Dishwasher, Electric Range, Electric Water Heater, Disposal, Microwave
Features
- Chandelier, Decorative/Designer Lighting Fixtures, Eat-in Kitchen, High Speed Internet, Multiple Master Suites, Pantry, Cable TV, Walk-In Closet(s)
- Has basement: No
- Number of fireplaces: 1
- Fireplace features: Wood Burning
Interior area
- Total interior livable area: 3,459 sqft
Property
Parking
- Total spaces: 2
- Parking features: Door-Single, Garage Faces Front, Garage, Garage Door Opener, Inside Entrance, Kitchen Level
- Attached garage spaces: 2
Features
- Levels: Two
- Stories: 2
- Pool features: None
Lot
- Size: 7,361 Square Feet
Details
- Parcel number: 280285800M0240000
Construction
Type & style
- Home type: SingleFamily
- Architectural style: Traditional,Detached
- Property subtype: Single Family Residence
Materials
- Brick
Condition
- Year built: 2005
Utilities & green energy
- Sewer: Public Sewer
- Water: Public
- Utilities for property: Electricity Connected, Sewer Available, Separate Meters, Water Available, Cable Available
Community & HOA
Community
- Features: Curbs
- Subdivision: Cimmaron Estates
HOA
- Has HOA: No
Location
- Region: Grand Prairie
Financial & listing details
- Tax assessed value: $470,650
- Annual tax amount: $10,653
- Date on market: 3/7/2025
- Cumulative days on market: 2 days
- Exclusions: Staging Items
- Electric utility on property: Yes
Price history
| Date | Event | Price |
|---|---|---|
| 3/27/2025 | Sold | -- |
Source: NTREIS #20864489 Report a problem | ||
| 3/16/2025 | Pending sale | $435,000$126/sqft |
Source: NTREIS #20864489 Report a problem | ||
| 3/9/2025 | Contingent | $435,000$126/sqft |
Source: NTREIS #20864489 Report a problem | ||
| 3/7/2025 | Listed for sale | $435,000$126/sqft |
Source: NTREIS #20864489 Report a problem | ||
Public tax history
| Year | Property taxes | Tax assessment |
|---|---|---|
| 2025 | $9,078 +6.9% | $470,650 -0.6% |
| 2024 | $8,493 +2254.2% | $473,290 +11.5% |
| 2023 | $361 | $424,410 |
| 2022 | $361 +37.2% | $424,410 +37.2% |
| 2021 | $263 +1.6% | $309,310 +1.6% |
| 2020 | $259 +10% | $304,310 +10% |
| 2019 | $235 +27% | $276,680 +27% |
| 2018 | $185 | $217,790 |
| 2017 | $185 +11.1% | $217,790 +11.1% |
| 2016 | $167 -95.6% | $196,040 +24.3% |
| 2015 | $3,750 | $157,710 |
| 2014 | $3,750 | $157,710 |
| 2013 | -- | -- |
| 2012 | -- | -- |
| 2011 | -- | -- |
| 2010 | -- | -- |
| 2009 | -- | -- |
| 2008 | -- | -- |
| 2007 | -- | -- |
| 2005 | -- | -- |
Find assessor info on the county website
Neighborhood: 75052
Nearby homes
- $304,4003 bd2 ba2.1k sqft2052 Cap Rock Ln, Grand Prairie, TX 75052Off Market
- $355,8004 bd2 ba2.5k sqft2044 Cap Rock Ln, Grand Prairie, TX 75052Off Market
- $322,7003 bd2 ba2.1k sqft2047 Kalgary Ln, Grand Prairie, TX 75052Off Market
- $353,8004 bd3 ba2.3k sqft2056 Cap Rock Ln, Grand Prairie, TX 75052Off Market
- $307,7003 bd2 ba1.7k sqft2040 Cap Rock Ln, Grand Prairie, TX 75052Off Market
- $306,2003 bd2 ba1.7k sqft2051 Kalgary Ln, Grand Prairie, TX 75052Off Market
- $344,9004 bd2 ba2.1k sqft2043 Kalgary Ln, Grand Prairie, TX 75052Off Market
- $411,3005 bd3 ba3.4k sqft2055 Kalgary Ln, Grand Prairie, TX 75052Off Market
Nearby schools
GreatSchools rating
- 5/10Sallye R Moore Elementary SchoolGrades: PK-8Distance: 0.5 mi
- 3/10South Grand Prairie High SchoolGrades: 9-12Distance: 1.6 mi
- 4/10Andrew Jackson Middle SchoolGrades: 6-8Distance: 1.5 mi
Schools provided by the listing agent
- Elementary: Mooresally
- Middle: Jackson
- High: South Grand Prairie
- District: Grand Prairie ISD
Source: NTREIS. This data may not be complete. We recommend contacting the local school district to confirm school assignments for this home.
Get a cash offer in 3 minutes
Find out how much your home could sell for in as little as 3 minutes with a no-obligation cash offer.
Estimated market value
$433,800
Get a cash offer in 3 minutes
Find out how much your home could sell for in as little as 3 minutes with a no-obligation cash offer.
Estimated market value
$433,800
- Texas
- Dallas County
- Grand Prairie
- 75052
- 2048 Cap Rock Ln
