Welcome to this charming 2-bedroom, 2-bathroom home located in the desirable Susquehanna Township. This residence has undergone a complete rehab, ensuring a modern and refreshed living space for its fortunate occupants. As you step inside, you'll immediately notice the open floor plan, which creates a seamless flow throughout the home. The spacious living area features cathedral ceilings, adding an airy and grand atmosphere to the space. Natural light floods the rooms through large windows, further enhancing the bright and inviting ambiance. The heart of this home is undoubtedly the brand-new kitchen, equipped with top-of-the-line appliances that make cooking and entertaining a joy. Whether you're preparing a gourmet meal or enjoying a quick breakfast, the sleek design and ample counter space will meet your needs. Adjacent to the kitchen, a rear deck provide the perfect setting for outdoor dining or relaxation, overlooking the fenced-in backyard. The two bedrooms are well-appointed and offer comfortable retreats. The main bedroom boasts an bathroom with a luxurious Jacuzzi tub, creating a spa-like experience right at home. The second bathroom is conveniently located for the use of both residents and guests. This property also offers a full, unfinished walk-out basement, providing plenty of storage space and the potential for additional living areas or a home gym, based on your personal needs and preferences. For those with vehicles, a two-car garage ensures convenience and protection from the elements. Additionally, the home is equipped with a heat pump and central air, offering efficient and reliable temperature control throughout the seasons. Located in Susquehanna Township, this home enjoys a tranquil and suburban setting while remaining in close proximity to nearby amenities, including shopping centers, restaurants, and parks. With its modern updates, open layout, and desirable features, this fully rehabbed residence presents an excellent opportunity for anyone seeking a comfortable and stylish home in a sought-after neighborhood.
Sold for $288,900
$288,900
2048 Chevy Chase Dr, Harrisburg, PA 17110
2beds
1,421sqft
Single Family Residence
Built in 1990
8,276 Square Feet Lot
$324,700 Zestimate®
$203/sqft
$2,162 Estimated rent
Home value
$324,700
$308,000 - $341,000
$2,162/mo
Zestimate® history
Owner options
List your home for rent
$2,162/mo
Rent Zestimate®
Find your next renter with Zillow Rental Manager. Plus, with online applications, you can quickly screen prospective tenants – for free.
$2,162/mo
Rent Zestimate®
Refinance and save
$1,890/mo
Est. payment
Refinancing to a lower rate could help reduce your monthly payments and save thousands over the life of the loan.
$1,890/mo
Est. payment
Explore your selling options
Work with a Zillow partner agent
Leverage their expertise and Zillow's premium Showcase listings to get your home seen by more buyers.
Get startedList with your own agent
Get your home in front of millions of buyers by listing it on Zillow.
Learn how to do itSell it yourself
Take full control of how buyers see your home on Zillow by listing For Sale by Owner (FSBO).
List your homeWhat's special
Central airUnfinished walk-out basementHeat pumpRear deckModern updatesHome gymOpen layout
Zillow last checked:
Listing updated:
Listed by:
ANDREW SAFT 717-503-4820,
Keller Williams of Central PA
Bought with:
CHERYL ANN KAUFFMAN, RS213676L
Iron Valley Real Estate of Central PA
Source: Bright MLS,MLS#: PADA2024576
Facts & features
Interior
Bedrooms & bathrooms
- Bedrooms: 2
- Bathrooms: 2
- Full bathrooms: 2
- Main level bathrooms: 2
- Main level bedrooms: 2
Basement
- Area: 0
Heating
- Heat Pump, Electric
Cooling
- Central Air, Electric
Appliances
- Included: Microwave, Double Oven, Built-In Range, Electric Water Heater
- Laundry: In Basement
Features
- Open Floorplan, Eat-in Kitchen
- Basement: Sump Pump,Unfinished,Walk-Out Access
- Has fireplace: No
Interior area
- Total structure area: 1,421
- Total interior livable area: 1,421 sqft
- Finished area above ground: 1,421
- Finished area below ground: 0
Property
Parking
- Total spaces: 2
- Parking features: Garage Faces Front, Garage Door Opener, Attached
- Attached garage spaces: 2
Accessibility
- Accessibility features: None
Features
- Levels: One
- Stories: 1
- Pool features: None
- Fencing: Board
Lot
- Size: 8,276 Square Feet
Details
- Additional structures: Above Grade, Below Grade
- Parcel number: 620520650000000
- Zoning: RESIDENTIAL
- Special conditions: Standard
Construction
Type & style
- Home type: SingleFamily
- Architectural style: Ranch/Rambler
- Property subtype: Single Family Residence
Materials
- Frame
- Foundation: Block
Condition
- Excellent
- New construction: No
- Year built: 1990
- Major remodel year: 2023
Utilities & green energy
- Sewer: Public Sewer
- Water: Public
Community & HOA
Community
- Subdivision: None Available
HOA
- Has HOA: No
Location
- Region: Harrisburg
- Municipality: SUSQUEHANNA TWP
Financial & listing details
- Price per square foot: $203/sqft
- Tax assessed value: $124,300
- Annual tax amount: $3,902
- Date on market: 6/27/2023
- Listing agreement: Exclusive Right To Sell
- Listing terms: Cash,Conventional,FHA,VA Loan
- Ownership: Fee Simple
Price history
| Date | Event | Price |
|---|---|---|
| 8/25/2023 | Sold | $288,900$203/sqft |
Source:  Bright MLS #PADA2024576 Report a problem Bright MLS #PADA2024576 Report a problem | ||
| 7/31/2023 | Pending sale | $288,900$203/sqft |
Source: Bright MLS #PADA2024576 Report a problem | ||
| 7/28/2023 | Price change | $288,900-3.3%$203/sqft |
Source: Bright MLS #PADA2024576 Report a problem | ||
| 7/14/2023 | Price change | $298,900-3.5%$210/sqft |
Source: Bright MLS #PADA2024576 Report a problem | ||
| 6/27/2023 | Listed for sale | $309,900+47.6%$218/sqft |
Source: Bright MLS #PADA2024576 Report a problem | ||
| 4/26/2023 | Sold | $210,000$148/sqft |
Source: Public Record Report a problem | ||
Public tax history
| Year | Property taxes | Tax assessment |
|---|---|---|
| 2025 | $4,516 +13% | $124,300 |
| 2023 | $3,997 +2.4% | $124,300 |
| 2022 | $3,904 +1.3% | $124,300 |
| 2021 | $3,856 +170.9% | $124,300 |
| 2020 | $1,423 +2.2% | $124,300 |
| 2019 | $1,392 +5.4% | $124,300 |
| 2018 | $1,321 | $124,300 |
| 2017 | -- | $124,300 |
| 2016 | -- | $124,300 |
| 2015 | -- | $124,300 |
| 2014 | -- | $124,300 |
| 2013 | -- | $124,300 |
| 2012 | -- | $124,300 |
| 2011 | -- | $124,300 |
| 2010 | -- | $124,300 |
| 2008 | -- | $124,300 |
| 2007 | -- | $124,300 |
| 2006 | -- | $124,300 |
Find assessor info on the county website
Neighborhood: 17110
Nearby homes
- $283,1003 bd2 ba1.4k sqft2052 Chevy Chase Dr, Harrisburg, PA 17110Off Market
- $312,5003 bd2 ba1.4k sqft2044 Chevy Chase Dr, Harrisburg, PA 17110Off Market
- $371,3004 bd3 ba2.4k sqft4312 Beaufort Hunt Dr, Harrisburg, PA 17110Off Market
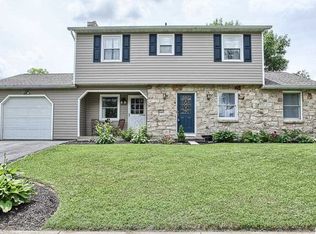
- $345,0003 bd2 ba1.9k sqft4316 Beaufort Hunt Dr, Harrisburg, PA 17110Off Market
- $344,4003 bd2 ba2.9k sqft2041 Chevy Chase Dr, Harrisburg, PA 17110Off Market
- $310,0003 bd2 ba2k sqft2040 Chevy Chase Dr, Harrisburg, PA 17110Sold
- $317,1003 bd2 ba1.7k sqft2056 Chevy Chase Dr, Harrisburg, PA 17110Off Market
- $321,100-- bd-- ba-- sqft2037 Chevy Chase Dr, Harrisburg, PA 17110Off Market
Nearby schools
GreatSchools rating
- 2/10Thomas W Holtzman Jr El SchoolGrades: 3-5Distance: 0.3 mi
- 4/10Susquehanna Twp Middle SchoolGrades: 6-8Distance: 3.6 mi
- 5/10Susquehanna Twp High SchoolGrades: 9-12Distance: 2.2 mi
Schools provided by the listing agent
- High: Susquehanna Township
- District: Susquehanna Township
Source: Bright MLS. This data may not be complete. We recommend contacting the local school district to confirm school assignments for this home.


Get pre-qualified for a loan
At Zillow Home Loans, we can pre-qualify you in as little as 5 minutes with no impact to your credit score.An equal housing lender. NMLS #10287.
Sell for more on Zillow
Get a Zillow Showcase℠ listing at no additional cost and you could sell for .
$324,700
2% more
+$6,494
With Zillow Showcase(estimated)
$331,194
- Pennsylvania
- Dauphin County
- Harrisburg
- 17110
- 2048 Chevy Chase Dr
Nearby cities
Nearby neighborhoods
Nearby zip codes
Other Harrisburg Topics
