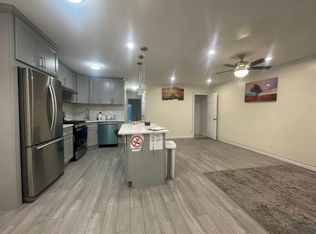
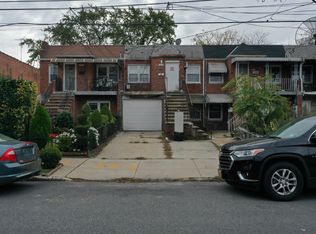
Welcome to the Brooklyn! This property presents an excellent opportunity for both end users and investors, offering the potential for rental income and flexible living arrangements.
An ideal opportunity for an owner-occupant, the property allows you to live in one unit while generating rental income from the other. Conveniently located near major highways, shopping, schools, parks, houses of worship, public transportation, and more. Cash, hard money or renovation financing only. Buyer pays the transfer tax. All information is deemed accurate but should be independently verified.
Foreclosure
$599,999
2048 E 53rd Place, Brooklyn, NY 11234
4beds
1,510sqft
Duplex, Multi Family
Built in 1960
-- sqft lot
$-- Zestimate®
$397/sqft
$-- HOA
What's special
- 1 day
- 432
- 31
Zillow last checked:
Listing updated:
Listed by:
Liberty Chateau Realty Inc 347-542-3913,
Nicholas Ho 347-542-3913
Source: OneKey® MLS as distributed by MLS GRID,MLS#: 992623
Facts & features
Interior
Bedrooms & bathrooms
- Bedrooms: 4
- Bathrooms: 2
- Full bathrooms: 2
Heating
- Natural Gas
Cooling
- None
Features
- First Floor Bedroom, First Floor Full Bath
- Basement: Full
Interior area
- Total structure area: 1,510
- Total interior livable area: 1,510 sqft
Property
Parking
- Parking features: Driveway
- Has uncovered spaces: Yes
Lot
- Size: 1,983 Square Feet
- Dimensions: 19.83 ft x 100 ft
Details
- Parcel number: 085440051
- Special conditions: Real Estate Owned
Construction
Type & style
- Home type: MultiFamily
- Property subtype: Duplex, Multi Family
- Attached to another structure: Yes
Materials
- Brick
Condition
- Year built: 1960
Utilities & green energy
- Sewer: Public Sewer
- Water: Public
- Utilities for property: Electricity Available, Natural Gas Available, Water Available
Community & HOA
Location
- Region: Brooklyn
Financial & listing details
- Price per square foot: $397/sqft
- Tax assessed value: $42,540
- Annual tax amount: $5,876
- Date on market: 9/27/2026
- Cumulative days on market: 133 days
- Listing agreement: Exclusive Right To Sell
- Electric utility on property: Yes
Foreclosure details
Estimated market value
Not available
Estimated sales range
Not available
Not available
Price history
| Date | Event | Price |
|---|---|---|
| 2/25/2026 | Sold | $853,449+1.6%$565/sqft |
Source: Public Record Report a problem | ||
| 9/2/2025 | Listing removed | $840,000$556/sqft |
Source:  OneKey® MLS as distributed by MLS GRID #845998 Report a problem OneKey® MLS as distributed by MLS GRID #845998 Report a problem | ||
| 8/15/2025 | Price change | $840,000+68%$556/sqft |
Source: OneKey® MLS as distributed by MLS GRID #845998 Report a problem | ||
| 4/30/2025 | Pending sale | $500,000$331/sqft |
Source: OneKey® MLS as distributed by MLS GRID #845998 Report a problem | ||
| 4/8/2025 | Listed for sale | $500,000+49999900%$331/sqft |
Source: OneKey® MLS as distributed by MLS GRID #845998 Report a problem | ||
| 5/6/2009 | Sold | $1-100% |
Source: Public Record Report a problem | ||
| 4/24/2007 | Sold | $560,000+75%$371/sqft |
Source: Public Record Report a problem | ||
| 8/24/2006 | Sold | $320,000$212/sqft |
Source: Public Record Report a problem | ||
Public tax history
| Year | Property taxes | Tax assessment |
|---|---|---|
| 2025 | $5,949 -1.2% | $42,540 +8.4% |
| 2024 | $6,022 | $39,240 -8.9% |
| 2023 | -- | $43,080 +16.2% |
| 2022 | -- | $37,080 +8.2% |
| 2021 | -- | $34,260 -6.1% |
| 2020 | $5,288 | $36,480 +5.4% |
| 2019 | $5,288 +2% | $34,620 +39.6% |
| 2018 | $5,187 +8.8% | $24,796 +6% |
| 2017 | $4,769 +10.5% | $23,393 +6% |
| 2016 | $4,315 | $22,069 +6% |
| 2015 | $4,315 +39.1% | $20,820 |
| 2014 | $3,102 | $20,820 |
| 2013 | -- | $20,820 -14.4% |
| 2012 | -- | $24,330 |
| 2011 | -- | $24,330 +5.8% |
| 2010 | -- | $22,986 +6% |
| 2009 | -- | $21,685 +6% |
| 2008 | -- | $20,458 +0.9% |
| 2007 | -- | $20,275 |
| 2006 | -- | $20,275 +5.8% |
| 2005 | -- | $19,155 +6% |
| 2004 | -- | $18,071 +6% |
| 2003 | -- | $17,049 +0.9% |
| 2002 | -- | $16,896 |
| 2001 | -- | $16,896 +5.8% |
| 2000 | -- | $15,963 |
Find assessor info on the county website
Monthly payment
Climate risks
Neighborhood: Old Mill Basin
Nearby schools
Schools provided by the listing agent
- Elementary: Ps 236 Mill Basin
- Middle: Jhs 278 Marine Park
- High: Midwood High School
Source: OneKey® MLS as distributed by MLS GRID. This data may not be complete. We recommend contacting the local school district to confirm school assignments for this home.

Similar homes
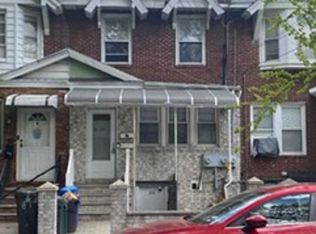
- $--4 bd2 ba1.2k sqft91-39 85th St, Woodhaven, NY 11421Auction
 Xome
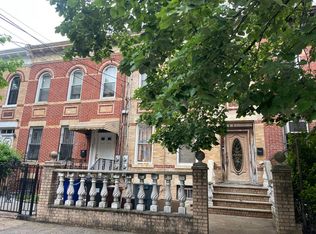
Xome - $--6 bd4 ba2k sqft501 Vermont St, Brooklyn, NY 11207Auction
 Auction.com 2
 - $799,0003 bd2 ba1.5k sqft1611 E 55th Street, Brooklyn, NY 11234For Sale

 MLS ID #1013732, Guang Jin Li, Listing by: P R O Links Realty Inc. OneKey® MLS as distributed by MLS GRID
 - $589,9994 bd1 ba1.6k sqft4404 Clarendon Road, Brooklyn, NY 11203For Sale
 MLS ID #1024089, Aaleyah Allen, Listing by: EXP Realty. OneKey® MLS as distributed by MLS GRID
 - $765,0003 bd2 ba1.8k sqft4584 Kings Highway, Brooklyn, NY 11234For SaleMLS ID #1037728, Denise Wallace, Listing by: Charles Rutenberg Realty Inc. OneKey® MLS as distributed by MLS GRID
- $749,0003 bd1 ba1k sqft(Undisclosed Address), Brooklyn, NY 11234For SaleMLS ID #969764, Nina Sabag, Listing by: 5 Boro Realty Corp. OneKey® MLS as distributed by MLS GRID
- $755,0003 bd2 ba1.1k sqft1155 E 81st Street, Brooklyn, NY 11236For SaleMLS ID #1049998, Bertony Constant, Listing by: RE/MAX Team. OneKey® MLS as distributed by MLS GRID
- $679,0004 bd4 ba1k sqft629 E 89th Street, Brooklyn, NY 11236For SaleMLS ID #1012583, Linda D. Thomas, Listing by: Landmark Elite Homes Corp. OneKey® MLS as distributed by MLS GRID
- $599,0003 bd1 ba1.5k sqft113-66 Springfield Blvd, Jamaica, NY 11426For SaleMLS ID #912249, David Esposito, Listing by: Century Homes Realty Group LLC. OneKey® MLS as distributed by MLS GRID
- $599,0003 bd2 ba1.2k sqft23-29 95th Street, East Elmhurst, NY 11369For SaleMLS ID #1047257, Donovan Bailey, Listing by: Coldwell Banker American Homes. OneKey® MLS as distributed by MLS GRID
- $890,0005 bd3 ba1.5k sqft1375 E 101st Street, Brooklyn, NY 11236For SaleMLS ID #1019948, Sandra V. Morrison, Listing by: Century 21 Milestone Team Rlty. OneKey® MLS as distributed by MLS GRID
