So, picture this: You waltz into this fabulous, extra-wide home and the first thing that hits you? An expansive living room that’s as open as your social calendar on a Saturday night. And oh, the wallpaper—darling, it’s not just a backdrop; it’s an exclamation point. It’s quirky, it’s chic, and it’s begging to be Instagrammed. Now, glide over to the open kitchen and dining area. It’s the kind of space where you’ll host soirées that even Samantha would envy. It’s effortless, it’s elegant, and yes, it’s just waiting for your signature cocktails and spontaneous dinner parties. Head up to the second floor, where the real magic begins. On one side, you have a charming bedroom that whispers “cozy retreat,” while the other side features a room that could easily be your private yoga sanctuary or a chic guest room. And between these two, a stylish bathroom and laundry closet—because even the most fabulous of us need a bit of practicality. Now, let’s talk about the third floor. Here, you’ll find a bedroom so dreamy it’s currently serving as a walk-in closet—a fashionista’s fantasy come true. Two more full bathrooms add a touch of luxury, while the giant primary suite is like the ultimate penthouse for your inner Carrie. Imagine having this space all to yourself—it’s a love affair with comfort and style. At the top of this urban gem? A roof deck with new decking—perfect for sipping cosmos and taking in the cityscape. It’s your personal haven for starlit evenings and sunset views. And let’s not forget the basement. Finished with tall ceilings, it’s a space that screams “potential.” Whether it’s a home gym, a cozy lounge, or your creative studio, it’s all about making it uniquely yours. Parking? No problem, there is easy street access. And you’re just a quick jaunt away from your favorite spots like Picnic, Martha, and Philadelphia Brewing Company. Nestled between Front Street and Frankford Avenue, you’re surrounded by amazing restaurants and unique shops. Plus, with swift access to public transit and highways, you’re always just a step away from your next adventure. So, there you have it. This home isn’t just a place to live; it’s your new style statement. Embrace the glamor and convenience, and make it yours today. Because, let’s be real—why settle for ordinary when you can have extraordinary?
Sold for $637,500
Zillow last checked:
Listing updated:
Bought with:
Chris Lucien, RS333628
Keller Williams Philadelphia
Source: Bright MLS,MLS#: PAPH2392682
Price history
| Date | Event | Price |
|---|---|---|
| 10/25/2024 | Sold | $637,500-5.6%$177/sqft |
Source:  Bright MLS #PAPH2392682 Report a problem Bright MLS #PAPH2392682 Report a problem | ||
| 10/15/2024 | Pending sale | $675,000$188/sqft |
Source: Bright MLS #PAPH2392682 Report a problem | ||
| 9/29/2024 | Contingent | $675,000$188/sqft |
Source: Bright MLS #PAPH2392682 Report a problem | ||
| 9/6/2024 | Listed for sale | $675,000+39.2%$188/sqft |
Source: Bright MLS #PAPH2392682 Report a problem | ||
| 5/9/2017 | Sold | $485,000-2.2%$135/sqft |
Source: Public Record Report a problem | ||
| 4/10/2017 | Price change | $496,000-0.4%$138/sqft |
Source: Absolute Realty Group #6899340 Report a problem | ||
| 12/8/2016 | Listed for sale | $497,900+522.4%$138/sqft |
Source: Absolute Realty Group #6899340 Report a problem | ||
| 3/1/2016 | Sold | $80,000-11.1%$22/sqft |
Source: Public Record Report a problem | ||
| 1/27/2016 | Listed for sale | $90,000$25/sqft |
Source: Owner Report a problem | ||
Nearby homes
- $196,6003 bd1 ba1k sqft2046 E Arizona St, Philadelphia, PA 19125Off Market
- $590,8003 bd3 ba2.8k sqft2050 E Arizona St, Philadelphia, PA 19125Off Market
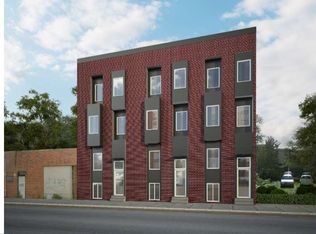
- $344,8002 bd2 ba846 sqft2052 E Arizona St, Philadelphia, PA 19125Off Market
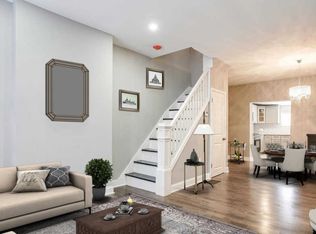
- $189,100-- bd-- ba-- sqft2044 E Arizona St, Philadelphia, PA 19125Off Market
Get a cash offer in 3 minutes
Find out how much your home could sell for in as little as 3 minutes with a no-obligation cash offer.
Estimated market value
$688,100
