Low maintenance living with this end-unit townhome with freshly painted walls in one of Nashville’s most desirable and walkable neighborhoods, makes an excellent investment or owner-occupied opportunity. Conveniently located near the dining and entertainment of 8th Avenue South, Zanies Comedy Club, Vanderbilt, Belmont, and Lipscomb Universities, with easy access to I-65. Open-concept floor plan featuring a spacious living room with fireplace that flows to dining area, and kitchen with great countertop space that looks out over the back porch. Off the kitchen, leads to a private fenced covered porch/patio area ideal for outdoor entertaining or relaxing. Upstairs offers two spacious bedrooms with large walk-in closets, and private en-suite baths and the laundry area. Additional attic storage and outside storage closet provides added convenience. Great location, low-maintenance living, and strong investment potential all in one property. Seller will give flooring credit of $10k with full price offer.
Closed
$490,000
2048 Elliott Ave, Nashville, TN 37204
2beds
1,401sqft
Townhouse, Residential, Condominium
Built in 2005
871 Square Feet Lot
$490,100 Zestimate®
$350/sqft
$2,822 Estimated rent
Home value
$490,100
$466,000 - $515,000
$2,822/mo
Zestimate® history
Owner options
List your home for rent
$2,822/mo
Rent Zestimate®
Find your next renter with Zillow Rental Manager. Plus, with online applications, you can quickly screen prospective tenants – for free.
$2,822/mo
Rent Zestimate®
Refinance and save
$3,110/mo
Est. payment
Refinancing to a lower rate could help reduce your monthly payments and save thousands over the life of the loan.
$3,110/mo
Est. payment
Explore your selling options
Work with a Zillow partner agent
Leverage their expertise and Zillow's premium Showcase listings to get your home seen by more buyers.
Get startedList with your own agent
Get your home in front of millions of buyers by listing it on Zillow.
Learn how to do itSell it yourself
Take full control of how buyers see your home on Zillow by listing For Sale by Owner (FSBO).
List your homeWhat's special
Zillow last checked:
Listing updated:
Listed by:
Teresa Beard 615-330-9461,
Fridrich & Clark Realty
Bought with:
Karla Mills, 371081
Parks Compass
Source: RealTracs MLS as distributed by MLS GRID,MLS#: 3220211
Facts & features
Interior
Bedrooms & bathrooms
- Bedrooms: 2
- Bathrooms: 3
- Full bathrooms: 2
- 1/2 bathrooms: 1
Bedroom 1
- Features: Full Bath
- Level: Full Bath
- Area: 168 Square Feet
- Dimensions: 14x12
Bedroom 2
- Features: Bath
- Level: Bath
- Area: 154 Square Feet
- Dimensions: 14x11
Primary bathroom
- Features: Primary Bedroom
- Level: Primary Bedroom
Dining room
- Area: 165 Square Feet
- Dimensions: 15x11
Kitchen
- Area: 170 Square Feet
- Dimensions: 17x10
Living room
- Area: 208 Square Feet
- Dimensions: 16x13
Heating
- Central, Electric
Cooling
- Central Air, Electric
Appliances
- Included: Electric Oven, Electric Range, Dishwasher, Disposal, Microwave, Refrigerator
- Laundry: Electric Dryer Hookup, Washer Hookup
Features
- Flooring: Carpet, Wood, Vinyl
- Basement: None
- Number of fireplaces: 1
- Fireplace features: Living Room
- Common walls with other units/homes: End Unit
Interior area
- Total structure area: 1,401
- Total interior livable area: 1,401 sqft
- Finished area above ground: 1,401
Property
Parking
- Total spaces: 2
- Parking features: Assigned
- Uncovered spaces: 2
Features
- Levels: One
- Stories: 2
- Patio & porch: Porch, Covered
Lot
- Size: 871 Square Feet
Details
- Parcel number: 105140A01400CO
- Special conditions: Standard
Construction
Type & style
- Home type: Townhouse
- Property subtype: Townhouse, Residential, Condominium
- Attached to another structure: Yes
Materials
- Hardboard Siding, Stone
Condition
- New construction: No
- Year built: 2005
Utilities & green energy
- Sewer: Public Sewer
- Water: Public
- Utilities for property: Electricity Available, Water Available, Cable Connected
Community & HOA
Community
- Subdivision: Waverly Place Ii Townhomes
HOA
- Has HOA: Yes
- Services included: Maintenance Structure
- HOA fee: $213 monthly
Location
- Region: Nashville
Financial & listing details
- Price per square foot: $350/sqft
- Tax assessed value: $565,700
- Annual tax amount: $3,980
- Date on market: 5/22/2026
- Electric utility on property: Yes
Price history
| Date | Event | Price |
|---|---|---|
| 6/11/2026 | Sold | $490,000-2%$350/sqft |
Source:  RealTracs MLS as distributed by MLS GRID #3220211 Report a problem RealTracs MLS as distributed by MLS GRID #3220211 Report a problem | ||
| 6/7/2026 | Contingent | $499,900$357/sqft |
Source: RealTracs MLS as distributed by MLS GRID #3220211 Report a problem | ||
| 5/23/2026 | Listed for sale | $499,900+62.8%$357/sqft |
Source: RealTracs MLS as distributed by MLS GRID #3220211 Report a problem | ||
| 12/21/2015 | Sold | $307,000$219/sqft |
Source: Public Record Report a problem | ||
Public tax history
| Year | Property taxes | Tax assessment |
|---|---|---|
| 2025 | $3,980 +22.6% | $141,425 +41.8% |
| 2024 | $3,246 | $99,750 |
| 2023 | $3,246 | $99,750 |
| 2022 | $3,246 -1% | $99,750 |
| 2021 | $3,280 -4.3% | $99,750 +22.8% |
| 2020 | $3,429 +33.8% | $81,225 |
| 2019 | $2,563 | $81,225 |
| 2018 | $2,563 | $81,225 |
| 2017 | $2,563 | $81,225 +46.5% |
| 2016 | $2,563 +2.3% | $55,450 |
| 2015 | $2,504 | $55,450 |
| 2014 | $2,504 | $55,450 |
| 2013 | -- | $55,450 -1.9% |
| 2012 | -- | $56,500 |
| 2011 | -- | $56,500 |
| 2010 | -- | $56,500 |
| 2009 | -- | $56,500 +35.3% |
| 2008 | -- | $41,750 |
| 2007 | -- | $41,750 |
| 2006 | -- | -- |
| 2005 | -- | -- |
Find assessor info on the county website
Neighborhood: Historic Waverly Place
Nearby homes
- $484,4002 bd3 ba1.3k sqft2050 Elliott Ave, Nashville, TN 37204Off Market

- $453,7002 bd3 ba1.3k sqft2052 Elliott Ave, Nashville, TN 37204Off Market
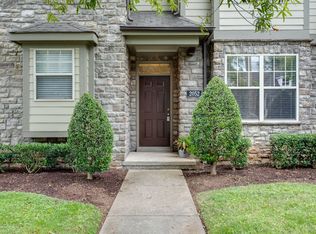
- $560,5002 bd3 ba1.3k sqft2054 Elliott Ave, Nashville, TN 37204Off Market

- $455,7002 bd3 ba1.4k sqft2056 Elliott Ave, Nashville, TN 37204Off Market

- $140,0005 bd2 ba1.8k sqft2120 Elliott Ave, Nashville, TN 37204Off Market
- $462,5002 bd2 ba1.4k sqft2058 Elliott Ave, Nashville, TN 37204Off Market
- $450,8002 bd3 ba1.3k sqft837 S Douglas Ave, Nashville, TN 37204Off Market
- $482,5002 bd2 ba1.3k sqft839 S Douglas Ave, Nashville, TN 37204Off Market
Nearby schools
GreatSchools rating
- 7/10Waverly-Belmont Elementary SchoolGrades: K-5Distance: 0.5 mi
- 8/10John T. Moore Middle SchoolGrades: 6-8Distance: 2.7 mi
- 6/10Hillsboro High SchoolGrades: 9-12Distance: 2.4 mi
Schools provided by the listing agent
- Elementary: Waverly-Belmont Elementary School
- Middle: John Trotwood Moore Middle
- High: Hillsboro Comp High School
Source: RealTracs MLS as distributed by MLS GRID. This data may not be complete. We recommend contacting the local school district to confirm school assignments for this home.
Get a cash offer in 3 minutes
Find out how much your home could sell for in as little as 3 minutes with a no-obligation cash offer.
Estimated market value
$490,100
Get a cash offer in 3 minutes
Find out how much your home could sell for in as little as 3 minutes with a no-obligation cash offer.
Estimated market value
$490,100
- Tennessee
- Davidson County
- Nashville
- 37204
- Historic Waverly Place
- 2048 Elliott Ave
Nearby cities
Nearby neighborhoods
Nearby zip codes
Other Nashville Topics
