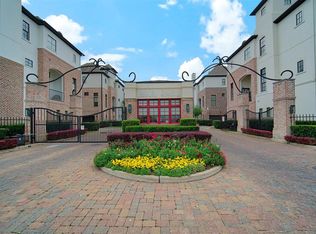
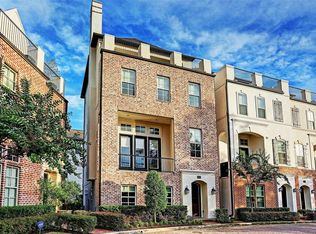
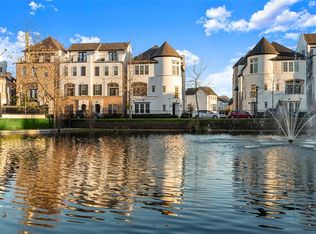
*Fully Furnished* Wake up to peaceful lake views while still being minutes from the Medical Center this is the kind of home that gives you both energy and calm at the same time. From the moment you walk in, the tall ceilings and open layout make the space feel light, bright, and easy to live in. The kitchen sits right at the center, perfect for cooking, gathering, or just being part of everything happening around you. Take it upstairs and you'll find one of the standout features a rooftop terrace that feels like your own private escape. Whether it's coffee in the morning or winding down at sunset, this space hits different. The fourth-floor bonus area gives you flexibility for whatever fits your lifestyle work, play, or relaxing. Set inside a gated community with lakes, trails, and a pool, you get the best of both worlds nature and city access with MetroRail just minutes away.
Copyright notice - Data provided by HAR.com 2022 - All information provided should be independently verified.
Townhouse for rent
$3,500/mo
Fees may apply
2048 Fannin Sta S, Houston, TX 77045
3beds
2,365sqft
Price may not include required fees and charges. Learn more|
Townhouse
Available now
Electric, zoned, ceiling fan
Electric dryer hookup laundry
2 Attached garage spaces parking
Natural gas, zoned
What's special
Rooftop terracePeaceful lake viewsTall ceilingsFourth-floor bonus areaOpen layout
- 8 days |
- -- |
- -- |
Zillow last checked:
Listing updated:
Travel times

Let’s turn your rent into credit progress
Build credit history with every on-time payment and get credit for the payment you’re already making.
Facts & features
Interior
Bedrooms & bathrooms
- Bedrooms: 3
- Bathrooms: 4
- Full bathrooms: 3
- 1/2 bathrooms: 1
Heating
- Natural Gas, Zoned
Cooling
- Electric, Zoned, Ceiling Fan
Appliances
- Included: Dishwasher, Disposal, Microwave, Oven, Range
- Laundry: Electric Dryer Hookup, Gas Dryer Hookup, Hookups
Features
- 1 Bedroom Down - Not Primary BR, Ceiling Fan(s), High Ceilings, Primary Bed - 3rd Floor
- Flooring: Carpet, Tile, Wood
- Furnished: Yes
Interior area
- Total interior livable area: 2,365 sqft
Property
Parking
- Total spaces: 2
- Parking features: Attached, Covered
- Has attached garage: Yes
- Details: Contact manager
Features
- Stories: 3
- Exterior features: 1 Bedroom Down - Not Primary BR, Architecture Style: English, Attached, Balcony, ENERGY STAR Qualified Appliances, Electric Dryer Hookup, Floor Covering: Marble, Flooring: Marble, Flooring: Wood, Garage Door Opener, Gas Dryer Hookup, Heating system: Zoned, Heating: Gas, High Ceilings, Insulated Doors, Insulated/Low-E windows, Kitchen/Dining Combo, Living Area - 2nd Floor, Primary Bed - 3rd Floor, Roof Type: Energy Star/Reflective Roof, Water Heater
Details
- Parcel number: 1317790020005
Construction
Type & style
- Home type: Townhouse
- Property subtype: Townhouse
Condition
- Year built: 2012
Community & HOA
Location
- Region: Houston
Financial & listing details
- Lease term: Long Term
Price history
| Date | Event | Price |
|---|---|---|
| 7/2/2026 | Listed for rent | $3,500$1/sqft |
Source: | ||
| 5/27/2026 | Listing removed | $399,900$169/sqft |
Source: | ||
| 5/15/2026 | Listed for sale | $399,900$169/sqft |
Source: | ||
| 5/4/2026 | Pending sale | $399,900$169/sqft |
Source: | ||
| 4/29/2026 | Listed for sale | $399,900$169/sqft |
Source: | ||
Neighborhood: Central Southwest
Nearby schools
GreatSchools rating
- 6/10Hobby Elementary SchoolGrades: PK-5Distance: 3.1 mi
- 5/10Lawson Middle SchoolGrades: 6-8Distance: 4.4 mi
- 4/10Madison High SchoolGrades: 9-12Distance: 3.3 mi
Nearby cities
Nearby neighborhoods
Nearby zip codes
Nearby rental buildings
- Bowen River Oaks
- Prose Highland
- The Rushmore
- The Rylan Vintage Park
- Serena Forest Apartments
- Cashel Springs
- Yorktown Crossing
- 8181 Med Center Apartments
- Falls at Copper Lake
- 33ThirtyThree
- Somerset
- Alta Sunset Heights
- The Watt
- Park at Willowbrook
- Ava Galleria
- 600 Nottingham
- Galleria Parc Apartments
- 51 Ten Townhomes
- SYNC Sawyer Heights Apartments
- Stoneriver Apartments