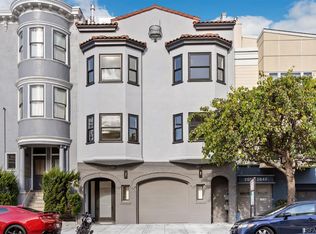
Rare Rental offering ~ New Renovated Home in Cow Hollow ~ Contemporary Trophy Home ~ Beautiful Modern design featuring High Ceilings ~ dramatic open floor plan with lots of natural light ~ Stunning View Deck with panoramic views. Perfectly located on flat block, walking distance to Union, Chestnut, Fillmore and Polk Street retail districts. Virtual 3D Tour : visit 2046filbert.com (Virtual Tour, Floor Plan, and Gallery) Overview: 3 Bedrooms (all on same floor) 4 Full bathrooms Residence spans over 3 level with soaring ceilings up to 13' and an impeccable interplay of light and space throughout Stunning Rooftop Deck with Unparalleled Panoramic 360 Views of Bay and City skyline Elevator access to all 3 levels (from garage to top level) Private backyard oasis Radiant Heating throughout the home Wide plank white oak hardwood floors Smart home technology with video entry Built-in speaker system 2 car garage EV Charging Outlet First level: Epic Indoor/Outdoor Living offers flexibility for Entertainment Space, Family room, guest quarters or home office Full Kitchen with: Bertazzoni gas range Cabinet-front Bosch refrigerator and dishwasher Custom cabinetry and shelving Full Bath Landscaped Private Garden Fleetwood sliding door system opens to garden 13' Ceilings Formal entry with interior access to garage Second Level: Luxurious Master Suite features: Expansive master bathroom with custom floating vanity and 2 sinks Walk-in shower with two shower heads and linear drain 2 walk in closets Overlooks private sanctuary garden 2nd and 3rd bedrooms face south with Bay windows Full bathroom with soaking tub, custom floating vanity and Porcelanosa tile Laundry room Elevator access Main (third) Level: Main level is an entertainer's dream ~ dramatic open floor plan with 12.5' ceilings Open Living room, Dining room and Kitchen Living room with gas burning fireplace and customized tiles ~ Southern Bay windows Expansive north-facing picture windows with views of the Golden Gate Bridge Gourmet Chef's kitchen: Oversized island Cabinet-front Thermador appliances 6-burner gas range with griddle double oven and professional hood Wine fridge Full bathroom Elevator access Roof Deck: Automated hatch provides access to roof deck with tremendous views Panoramic roof deck with 360 degree views of the Golden Gate Bridge, Alcatraz, Marin County, Pacific Heights and Russian Hill Ipe decking and grass turf Water, gas and electrical connections Garage: 2 Car garage EV Charging Outlet Elevator access For Private viewing - Please contact Agents: Rachael Greiner: show contact info ~ DRE# BRE# 00992187 Celina Pham: show contact info ~ DRE#BRE#01220803 All viewings will follow COVID-19 guidelines.
This property is not currently displayed as for sale or rent on Zillow. This may be different from what's on other websites or public sources.