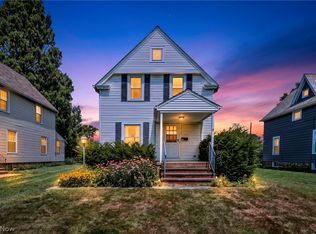
Opportunity awaits with this charming 2-bedroom, 1-bath ranch situated on a spacious 0.33-acre lot in the desirable Midview School District! Featuring an expansive yard with plenty of green space, this property offers endless potential for outdoor entertaining, gardening, or creating your own backyard retreat. Conveniently located just minutes from major highways, you’ll enjoy an easy commute while still appreciating the peaceful setting. Step inside and discover high ceilings throughout the main level, adding character and an open feel to the home. The enclosed front porch provides the perfect spot to enjoy your morning coffee or unwind after a long day, while the breezeway connecting the home and garage adds both convenience and extra functional space. Important updates include a newer septic system and a tankless hot water heater, providing a great foundation for your renovation vision. Bring your creativity and restore this home to the gem it once was. Whether you’re a first-time homebuyer, an investor, or someone looking for a rewarding project, this property offers incredible potential to create the perfect starter home or investment. With solid bones, a fantastic lot, and endless possibilities, this is your chance to make this home your own!
Pending
$107,000
2048 Grafton Rd, Elyria, OH 44035
2beds
1,480sqft
:
Get pre-qualified$787/mo
Single Family Residence
Built in 1926
0.33 Acres Lot
$-- Zestimate®
$72/sqft
$-- HOA
What's special
Tankless hot water heaterFantastic lotEnclosed front porch
- 15 days |
- 1,342 |
- 40 |
Likely to sell faster than
Zillow last checked:
Listing updated:
Listed by:
Steve Junker 440-537-0567 stevejunker@remax.net,
RE/MAX Above & Beyond
Source: MLS Now,MLS#: 5231488 Originating MLS: Akron Cleveland Association of REALTORS
Originating MLS: Akron Cleveland Association of REALTORSFacts & features
Interior
Bedrooms & bathrooms
- Bedrooms: 2
- Bathrooms: 1
- Full bathrooms: 1
- Main level bathrooms: 1
- Main level bedrooms: 2
Heating
- Forced Air, Gas
Cooling
- Ceiling Fan(s), Wall/Window Unit(s)
Features
- Basement: Full,Unfinished
- Has fireplace: No
Interior area
- Total structure area: 1,480
- Total interior livable area: 1,480 sqft
- Finished area above ground: 1,480
Video & virtual tour
Property
Parking
- Total spaces: 2
- Parking features: Attached, Garage
- Attached garage spaces: 2
Features
- Levels: One
- Stories: 1
Lot
- Size: 0.33 Acres
Details
- Parcel number: 1000006112003
Construction
Type & style
- Home type: SingleFamily
- Architectural style: Ranch
- Property subtype: Single Family Residence
Materials
- Vinyl Siding
- Roof: Asphalt,Fiberglass
Condition
- Year built: 1926
Utilities & green energy
- Sewer: Septic Tank
- Water: Public
Community & HOA
Community
- Subdivision: Carlisle Sec 06
HOA
- Has HOA: No
Location
- Region: Elyria
Financial & listing details
- Price per square foot: $72/sqft
- Tax assessed value: $121,840
- Annual tax amount: $939
- Date on market: 7/28/2026
- Cumulative days on market: 14 days
- Listing terms: Cash,Conventional
Estimated market value
Not available
Estimated sales range
Not available
Not available
Price history
| Date | Event | Price |
|---|---|---|
| 7/30/2026 | Pending sale | $107,000$72/sqft |
Source: MLS Now #5231488 Report a problem | ||
| 7/28/2026 | Listed for sale | $107,000+7.1%$72/sqft |
Source:  MLS Now #5231488 Report a problem MLS Now #5231488 Report a problem | ||
| 2/6/2026 | Listing removed | $99,900$68/sqft |
Source: MLS Now #5176240 Report a problem | ||
| 1/14/2026 | Pending sale | $99,900$68/sqft |
Source: MLS Now #5176240 Report a problem | ||
| 1/8/2026 | Price change | $99,900-9.1%$68/sqft |
Source: MLS Now #5176240 Report a problem | ||
| 12/30/2025 | Price change | $109,900-8.3%$74/sqft |
Source: MLS Now #5176240 Report a problem | ||
| 12/18/2025 | Price change | $119,900-11.2%$81/sqft |
Source: MLS Now #5176240 Report a problem | ||
| 12/8/2025 | Listed for sale | $135,000+51.7%$91/sqft |
Source: MLS Now #5176240 Report a problem | ||
| 7/21/2005 | Sold | $89,000$60/sqft |
Source: Public Record Report a problem | ||
Public tax history
| Year | Property taxes | Tax assessment |
|---|---|---|
| 2024 | $1,495 +41.4% | $42,640 +42.4% |
| 2023 | $1,057 -1.5% | $29,950 |
| 2022 | $1,073 -0.2% | $29,950 |
| 2021 | $1,075 +19.1% | $29,950 +18.1% |
| 2020 | $903 +0.5% | $25,360 |
| 2019 | $898 -1% | $25,360 |
| 2018 | $907 -22.2% | $25,360 -11.5% |
| 2017 | $1,167 -1.2% | $28,660 |
| 2016 | $1,181 +1% | $28,660 |
| 2015 | $1,169 -0.2% | $28,660 |
| 2014 | $1,172 -0.1% | $28,660 |
| 2013 | $1,173 +21.6% | $28,660 |
| 2012 | $965 | $28,660 -67.9% |
| 2011 | -- | $89,300 |
| 2010 | -- | -- |
| 2009 | -- | -- |
| 2008 | $1,364 +0.4% | -- |
| 2007 | $1,358 +1.2% | -- |
| 2006 | $1,342 -19.4% | -- |
| 2005 | $1,664 +38.5% | -- |
| 2004 | $1,201 +0.5% | -- |
| 2003 | $1,196 +18.6% | -- |
| 2002 | $1,008 +4.9% | -- |
| 2001 | $961 +10.9% | -- |
| 2000 | $867 | -- |
Find assessor info on the county website
Monthly payment
Est. payment
Payment breakdown
Explore the cost of this home by adjusting the details. Changes won't be saved.Climate risks
Neighborhood: 44035
Nearby schools
GreatSchools rating
- NAMidview North Elementary SchoolGrades: K-2Distance: 2.3 mi
- 7/10Midview Middle SchoolGrades: 7-8Distance: 2.4 mi
- 8/10Midview High SchoolGrades: 9-12Distance: 2.1 mi
Schools provided by the listing agent
- District: Midview LSD - 4710
Source: MLS Now. This data may not be complete. We recommend contacting the local school district to confirm school assignments for this home.
- $228,9003 bd2 ba1.8k sqft2046 Grafton Rd, Elyria, OH 44035Off Market
- $176,7003 bd1 ba1.1k sqft2050 Grafton Rd, Elyria, OH 44035Off Market
- $246,6004 bd1 ba1.6k sqft2052 Grafton Rd, Elyria, OH 44035Off Market
- $205,4003 bd2 ba1.4k sqft103 Yunker Ct, Elyria, OH 44035Off Market
- $166,4003 bd1 ba1k sqft106 Jerrol Ct, Elyria, OH 44035Off Market
- $560-- bd-- ba-- sqftGrafton Rd, Elyria, OH 44035Off Market
- $1,340-- bd-- ba-- sqftGrafton Rd, Elyria, OH 44035Off Market
- $4,350-- bd-- ba-- sqftGrafton Rd, Elyria, OH 44035Off Market
A local agent can set up tours, give advice and negotiate with sellers.
Similar homes
- $99,9004 bd2 ba2.1k sqft124 Cornell Ave, Elyria, OH 44035For Sale
 MLS ID #5230304, Christopher A Frederick, Coldwell Banker Schmidt Realty. MLS Now
 - $130,0003 bd1 ba960 sqft654 Poplar St, Elyria, OH 44035For Sale
 MLS ID #5232550, Paul W Drury, Vangard Realty Concepts. MLS Now
 - $124,9004 bd1 ba2.1k sqft355 12th St, Elyria, OH 44035For Sale
 MLS ID #5230047, Margaret Massitti, The Real Estate Corner LLC. MLS Now
 - $94,5004 bd3 ba1.8k sqft5 Water St, Elyria, OH 44035For Sale
 MLS ID #5220268, James Wall, Russell Real Estate Services. MLS Now
 - $120,0003 bd2 ba1.2k sqft232 W River Rd N, Elyria, OH 44035For SaleMLS ID #5182244, Tammy J Koleski, Howard Hanna. MLS Now
- $85,0002 bd1 ba2k sqft1716 Middle Ave, Elyria, OH 44035For SaleMLS ID #5154485, Joshua Johnson, RE/MAX Transitions. MLS Now
- $99,0103 bd3 ba1.4k sqft119 Erie St, Elyria, OH 44035For SaleMLS ID #5178796, Jennifer M Bell, Howard Hanna. MLS Now
- $79,9002 bd1 ba902 sqft375 Bon Air Ave, Elyria, OH 44035For SaleMLS ID #5229628, Kenneth Keiffer, Northern Ohio Realty. MLS Now
- $125,0003 bd1 ba1.7k sqft567 Walnut St, Elyria, OH 44035For SaleMLS ID #5219053, Brandy Phillips, Keller Williams Citywide. MLS Now
- $120,0003 bd2 ba1.6k sqft127 Charles Ct, Elyria, OH 44035For SaleMLS ID #5175816, Jey Rivera, Howard Hanna. MLS Now
- $159,0003 bd1 ba875 sqft322 Pasadena Ave, Elyria, OH 44035For SaleMLS ID #5234920, Justin D Hunker, Landlord Leasing, Inc.. MLS Now
- $120,0003 bd1 ba1.2k sqft1891 E 33rd St, Lorain, OH 44055For SaleMLS ID #5235107, Kim Lewis, Home Equity Realty Group. MLS Now
- $120,0003 bd1 ba1k sqft4047 Tacoma Ave, Lorain, OH 44055For SaleMLS ID #5234830, Sherrie Haas, Russell Real Estate Services. MLS Now
- $139,9003 bd1 ba1.1k sqft152 Garvin Ave, Elyria, OH 44035For SaleMLS ID #5201759, Heather Fraelich, Berkshire Hathaway HomeServices Professional Realty. MLS Now
- $159,0002 bd1 ba1k sqft127 Lafayette St, Elyria, OH 44035For SaleMLS ID #5228734, Melissa J McConaughey, Russell Real Estate Services. MLS Now
- $115,0003 bd1 ba1.9k sqft1508 Ohio Ave, Lorain, OH 44052For SaleMLS ID #5220563, Jessica Presutto, RE/MAX Crossroads Properties. MLS Now
- $115,0002 bd1 ba810 sqft12510 Summerland Ave, Cleveland, OH 44111For SaleMLS ID #5235738, Jonothon Murchison, Keller Williams Greater Metropolitan. MLS Now
- $115,0003 bd1 ba2k sqft2567 E 38th St, Lorain, OH 44055For SaleMLS ID #5215545, Jessica Presutto, RE/MAX Crossroads Properties. MLS Now
- $105,0003 bd2 ba1.3k sqft1524 New Mexico Ave, Lorain, OH 44052For SaleMLS ID #5225859, Linda Cyrek, Keller Williams Citywide. MLS Now
- $114,9002 bd1 ba780 sqft1964 Tait St, Lorain, OH 44053For SaleMLS ID #5231804, Qionglian Jacques, HomeSmart Real Estate Momentum LLC. MLS Now
