Indulge in the pinnacle of perfection with 2048 Hastings, an exquisite gem nestled within the prestigious enclave of Myers Park. Step into a realm of opulence as heated marble floors grace the primary suite. The Scullery/Butler’s pantry, offers extra storage, a convenient sink, an ice maker & dishwasher to cater to your culinary desires. Embrace outdoor living w/ the covered porch, a haven designed for all seasons. Effortlessly control light & shade with the automatic roller shade, a seamless touch of convenience. Basking in the lap of luxury extends to the outdoors, where a heated pool beckons for relaxation & rejuvenation. Accompanied by an outdoor shower & custom lights, this space transforms into an oasis of tranquility. Discover a canvas of potential within the residence – an unfinished storage space that holds the promise of being transformed into a remarkable secondary suite. 2048 Hastings is not just a residence; it's an embodiment of perfection in Myers Park!
Closed
Street View
$3,010,000
2048 Hastings Dr, Charlotte, NC 28207
4beds
4,579sqft
Single Family Residence
Built in 2020
0.26 Acres Lot
$3,292,800 Zestimate®
$657/sqft
$7,836 Estimated rent
Home value
$3,292,800
$3.06M - $3.56M
$7,836/mo
Zestimate® history
Owner options
List your home for rent
$7,836/mo
Rent Zestimate®
Find your next renter with Zillow Rental Manager. Plus, with online applications, you can quickly screen prospective tenants – for free.
$7,836/mo
Rent Zestimate®
Refinance and save
$17,716/mo
Est. payment
Refinancing to a lower rate could help reduce your monthly payments and save thousands over the life of the loan.
$17,716/mo
Est. payment
Explore your selling options
Work with a Zillow partner agent
Leverage their expertise and Zillow's premium Showcase listings to get your home seen by more buyers.
Get startedList with your own agent
Get your home in front of millions of buyers by listing it on Zillow.
Learn how to do itSell it yourself
Take full control of how buyers see your home on Zillow by listing For Sale by Owner (FSBO).
List your homeWhat's special
Heated poolOutdoor showerCovered porchCustom lightsHeated marble floorsExtra storageConvenient sink
Zillow last checked:
Listing updated:
Listed by:
Matthew Means matthew.means@compass.com,
COMPASS
Bought with:
Melissa Murphy
COMPASS
Source: Canopy MLS as distributed by MLS GRID,MLS#: 4058277
Facts & features
Interior
Bedrooms & bathrooms
- Bedrooms: 4
- Bathrooms: 6
- Full bathrooms: 4
- 1/2 bathrooms: 2
- Main level bedrooms: 4
Primary bedroom
- Level: Main
Bedroom s
- Level: Upper
Bathroom half
- Level: Main
Bathroom full
- Level: Upper
Bonus room
- Level: Upper
Dining room
- Level: Main
Kitchen
- Level: Main
Living room
- Level: Main
Loft
- Level: Upper
Other
- Level: Main
Office
- Level: Main
Heating
- Natural Gas
Cooling
- Central Air
Appliances
- Included: Bar Fridge, Convection Oven, Dishwasher, Disposal, Double Oven, Dryer, ENERGY STAR Qualified Washer, ENERGY STAR Qualified Dishwasher, ENERGY STAR Qualified Dryer, ENERGY STAR Qualified Freezer, ENERGY STAR Qualified Refrigerator, Exhaust Fan, Exhaust Hood, Gas Range, Gas Water Heater, Microwave, Plumbed For Ice Maker, Washer
- Laundry: Laundry Room, Main Level, Multiple Locations, Upper Level
Features
- Total Primary Heated Living Area: 4539
- Flooring: Marble, Stone, Tile, Wood
- Has basement: No
Interior area
- Total structure area: 4,539
- Total interior livable area: 4,579 sqft
- Finished area above ground: 4,539
- Finished area below ground: 0
Property
Parking
- Parking features: Driveway, Detached Garage, Garage on Main Level
- Has garage: Yes
- Has uncovered spaces: Yes
Features
- Levels: Two
- Stories: 2
- Patio & porch: Covered, Front Porch, Patio, Screened
- Has private pool: Yes
- Pool features: In Ground
Lot
- Size: 0.26 Acres
Living quarters
- Secondary living space: 40 sqft
- Secondary features: Main Level Garage
Details
- Parcel number: 15112130
- Zoning: R3
- Special conditions: Standard
Construction
Type & style
- Home type: SingleFamily
- Property subtype: Single Family Residence
Materials
- Brick Partial, Hardboard Siding
- Foundation: Crawl Space
Condition
- New construction: No
- Year built: 2020
Utilities & green energy
- Sewer: Public Sewer
- Water: City
Community & HOA
Community
- Subdivision: Myers Park
Location
- Region: Charlotte
Financial & listing details
- Price per square foot: $657/sqft
- Tax assessed value: $2,226,460
- Date on market: 8/10/2023
- Cumulative days on market: 3 days
- Listing terms: Cash,Conventional
- Exclusions: Lights over island
- Road surface type: Concrete
Price history
| Date | Event | Price |
|---|---|---|
| 9/11/2023 | Sold | $3,010,000+20.4%$657/sqft |
Source:  Canopy MLS as distributed by MLS GRID #4058277 Report a problem Canopy MLS as distributed by MLS GRID #4058277 Report a problem | ||
| 8/10/2023 | Listed for sale | $2,500,000+208.6%$546/sqft |
Source: Canopy MLS as distributed by MLS GRID #4058277 Report a problem | ||
| 6/15/2018 | Sold | $810,000$177/sqft |
Source: Public Record Report a problem | ||
Public tax history
| Year | Property taxes | Tax assessment |
|---|---|---|
| 2025 | -- | $2,226,460 |
| 2024 | -- | $2,226,460 |
| 2023 | -- | $2,226,460 +39.9% |
| 2022 | -- | $1,591,000 |
| 2021 | -- | $1,591,000 +120.2% |
| 2020 | -- | $722,500 |
| 2019 | $6,972 +12.1% | $722,500 +54.2% |
| 2018 | $6,221 +1.7% | $468,600 |
| 2017 | $6,119 | $468,600 |
| 2016 | $6,119 | $468,600 |
| 2015 | $6,119 +0.6% | $468,600 |
| 2014 | $6,081 | $468,600 -17.2% |
| 2013 | -- | $566,200 -0.3% |
| 2012 | -- | $568,100 |
| 2011 | -- | $568,100 +17% |
| 2010 | -- | $485,600 |
| 2009 | -- | $485,600 |
| 2008 | -- | $485,600 |
| 2007 | -- | $485,600 |
| 2006 | -- | $485,600 |
| 2005 | -- | $485,600 |
| 2004 | -- | $485,600 |
| 2003 | -- | $485,600 +61.2% |
| 2002 | -- | $301,280 |
| 2001 | -- | $301,280 |
| 2000 | -- | $301,280 |
Find assessor info on the county website
Neighborhood: Myers Park
Nearby homes
- $2,215,0003 bd4 ba3.3k sqft2040 Hastings Dr, Charlotte, NC 28207Sold

- $1,937,0004 bd4 ba3.4k sqft2054 Hastings Dr, Charlotte, NC 28207Off Market
- $3,026,2005 bd7 ba4.4k sqft2036 Hastings Dr, Charlotte, NC 28207Off Market

- $1,979,9004 bd3 ba3.1k sqft2346 Westfield Rd, Charlotte, NC 28207Off Market
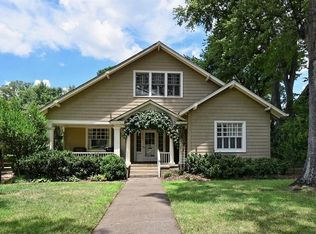
- $2,117,1003 bd3 ba3.2k sqft2400 Westfield Rd, Charlotte, NC 28207Off Market
- $3,118,1006 bd7 ba5.7k sqft2100 Hastings Dr, Charlotte, NC 28207Off Market
- $2,389,3003 bd4 ba3.5k sqft2340 Westfield Rd, Charlotte, NC 28207Off Market
- $2,830,0004 bd4 ba3.8k sqft2408 Westfield Rd, Charlotte, NC 28207Sold
Nearby schools
GreatSchools rating
- 8/10Dilworth ElementaryGrades: 3-5Distance: 2 mi
- 4/10Sedgefield MiddleGrades: 6-8Distance: 1.3 mi
- 7/10Myers Park HighGrades: 9-12Distance: 1 mi
Schools provided by the listing agent
- Elementary: Dilworth Latta Campus/Dilworth Sedgefield Campus
- Middle: Sedgefield
- High: Myers Park
Source: Canopy MLS as distributed by MLS GRID. This data may not be complete. We recommend contacting the local school district to confirm school assignments for this home.
Get a cash offer in 3 minutes
Find out how much your home could sell for in as little as 3 minutes with a no-obligation cash offer.
Estimated market value
$3,292,800
Get a cash offer in 3 minutes
Find out how much your home could sell for in as little as 3 minutes with a no-obligation cash offer.
Estimated market value
$3,292,800
- North Carolina
- Mecklenburg County
- Charlotte
- 28207
- Myers Park
- 2048 Hastings Dr
Nearby cities
Nearby neighborhoods
Nearby zip codes
Other Charlotte Topics
