Skip main navigation
Off market
  • Price Unknown

    2048 Inwood Ter, Jacksonville, FL 32207

    2beds
    1baths
    816sqft
    Apartment
    Built in 1960
    -- sqft lot
    $-- Zestimate®
    $--/sqft
    $1,257 Estimated rent

    Home value

    Not available

    Estimated sales range

    Not available

    $1,257/mo

    Zestimate® history
    Loading
    Loading...

    Owner options

    List your home for rent

    $1,257/mo

    Rent Zestimate®

    Find your next renter with Zillow Rental Manager. Plus, with online applications, you can quickly screen prospective tenants – for free.

    Learn more

    $1,257/mo

    Rent Zestimate®

    Refinance and save

    Refinancing to a lower rate could help reduce your monthly payments and save thousands over the life of the loan.

    See today's rates

    Explore your selling options

    Work with a Zillow partner agent

    Leverage their expertise and Zillow's premium Showcase listings to get your home seen by more buyers.

    Get started

    List with your own agent

    Get your home in front of millions of buyers by listing it on Zillow.

    Learn how to do it

    Sell it yourself

    Take full control of how buyers see your home on Zillow by listing For Sale by Owner (FSBO).

    List your home

    What's special

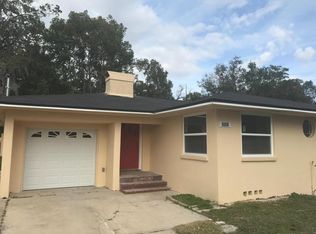
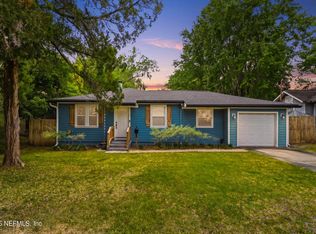
    Nicely renovated, unit has 2 bedrooms. nice kitchen with living room & dining room combo and bath. One car garage plus one car space. Laundry connection in garage. Pets are reviewed and approved case by case. Additional none-refundable $500 pet fee required. renter insurance required. no smoking. There are two sump pumps on the side of the building. Tenant may not cut off power to the pumps.

    This property is off market, which means it's not currently listed for sale or rent on Zillow. This may be different from what's available on other websites or public sources.

    Facts & features

    Interior

    Bedrooms & bathrooms
    • Bedrooms: 2
    • Bathrooms: 1
    Heating
    • Forced air, Heat pump, Electric
    Cooling
    • Central
    Appliances
    • Included: Microwave, Range / Oven, Refrigerator
    Features
    • Flooring: Tile, Hardwood
    Interior area
    • Total interior livable area: 816 sqft

    Property

    Parking
    • Total spaces: 1
    Features
    • Exterior features: Stucco, Cement / Concrete
    Lot
    • Size: 5 Acres

    Construction

    Type & style
    • Home type: Apartment
    Materials
    • Roof: Other
    Condition
    • Year built: 1960

    Community & neighborhood

    Location
    • Region: Jacksonville

    Other

    Other facts
    • Appliances \ Appliances \ Electric Range
    • Appliances \ Appliances \ Microwave
    • Appliances \ Appliances \ Refrigerator
    • Architecture Style: Contemporary
    • AvailabilityDate \ 8\1\2020
    • BuildingAreaSource \ Tax Roll
    • BusinessType \ Rental
    • Cats Allowed
    • Community Features \ CommunityFeatures \ Approval Required
    • Community Features \ CommunityFeatures \ Smoking Prohibited
    • CommunityFeatures \ Approval Required
    • CommunityFeatures \ Smoking Prohibited
    • ConstructionMaterials \ Concrete
    • ConstructionMaterials \ Stucco
    • CoolingYN \ true
    • CoveredSpaces \ 1
    • Dogs Allowed
    • Driveway and Sidewalk \ RoadFrontageType \ City Street
    • Driveway and Sidewalk \ RoadSurfaceType \ Concrete Road
    • Elementary School: Hendricks Avenue
    • Exterior Type: Cement/Concrete
    • Exterior Type: Stucco
    • Green Energy \ GreenEnergyEfficient \ Heat Pump-Air
    • Heating and Cooling \ Cooling \ Central Cooling
    • Heating and Cooling \ Cooling \ Electric Source
    • Heating and Cooling \ CoolingYN \ true
    • Heating and Cooling \ Heating \ Central Heating
    • Heating and Cooling \ Heating \ Electric Source
    • Heating and Cooling \ HeatingYN \ true
    • Heating system: Forced Air
    • Heating: Electric
    • HeatingYN \ true
    • High School: Samuel W. Wolfson
    • InteriorFeatures \ Lndry\Util. (inside)
    • InteriorFeatures \ Solid Srfce Cntrtops
    • Kitchen \ RoomKitchenFeatures \ Solid Srfce Cntrtops
    • Large Dogs Allowed
    • LaundryFeatures \ Washer\Dryer Connect
    • LeaseTerm \ 12 Months
    • LeaseTerm \ 7 Months
    • LeaseTerm \ Trnfr Clause-Miltary
    • LivingAreaSource \ Tax roll
    • Lot \ LotFeatures \ Regular Lot
    • LotFeatures \ Regular Lot
    • MLS Listing ID: 1061124
    • MLS Name: NEFMLS ZDDP (NEFMLS ZDDP)
    • Middle School: Alfred DuPont
    • MlsStatus \ Active
    • Other Building Features \ PetsAllowed \ Cats OK
    • Other Building Features \ PetsAllowed \ Yes
    • Other Building Features \ PetsAllowed \ large dogs
    • Other Building Features \ PetsAllowed \ small dogs
    • Other Interior Features \ Flooring \ Tile
    • Other Interior Features \ Flooring \ Wood
    • Other Interior Features \ InteriorFeatures \ Lndry/Util. (inside)
    • Other Interior Features \ InteriorFeatures \ Solid Srfce Cntrtops
    • Other Interior Features \ LaundryFeatures \ Washer/Dryer Connect
    • Other \ AvailabilityDate \ 8/1/2020
    • Other \ TenantPays \ All Utilities
    • Parking \ CoveredSpaces \ 1
    • Parking \ ParkingFeatures \ 2 Car Space
    • Parking \ ParkingFeatures \ Concrete
    • Parking \ ParkingFeatures \ Other
    • ParkingFeatures \ 2 Car Space
    • ParkingFeatures \ Concrete
    • ParkingFeatures \ Other
    • PetsAllowed \ Cats OK
    • PetsAllowed \ Yes
    • PetsAllowed \ large dogs
    • PetsAllowed \ small dogs
    • PropertySubType \ Rental
    • RoadFrontageType \ City Street
    • RoadSurfaceType \ Concrete Road
    • RoomBedroomFeatures \ Apartment
    • RoomKitchenFeatures \ Solid Srfce Cntrtops
    • Sewer \ Public Sewer
    • Size \ StoriesTotal \ 2
    • Small Dogs Allowed
    • Sources \ BuildingAreaSource \ Tax Roll
    • Sources \ LivingAreaSource \ Tax roll
    • StoriesTotal \ 2
    • TenantPays \ All Utilities
    • Type and Style \ ArchitecturalStyle \ Contemporary
    • Type and Style \ PropertySubType \ Rental
    • Utilities \ Sewer \ Public Sewer
    • Utilities \ WaterSource \ Public
    • WaterSource \ Public

    Price history

    DateEventPrice
    7/19/2019Listing removed$800$1/sqft
    Source: CENTURY 21 Lighthouse Realty #1003344 Report a problem
    7/2/2019Listed for rent$800+14.3%$1/sqft
    Source: CENTURY 21 Lighthouse Realty #1003344 Report a problem
    5/4/2017Listing removed$700$1/sqft
    Source: CENTURY 21 Lighthouse Realty #877523 Report a problem
    5/3/2017Price change$700-6.7%$1/sqft
    Source: CENTURY 21 Lighthouse Realty #877523 Report a problem
    4/19/2017Listed for rent$750+15.4%$1/sqft
    Source: CENTURY 21 Lighthouse Realty #877523 Report a problem
    4/3/2015Listing removed$650$1/sqft
    Source: REALTY HOME PROS LLC #763940 Report a problem
    3/26/2015Listed for rent$650$1/sqft
    Source: REALTY HOME PROS LLC #763940 Report a problem
    12/27/2014Listing removed$650$1/sqft
    Source: REALTY HOME PROS LLC #749030 Report a problem
    12/12/2014Listed for rent$650$1/sqft
    Source: REALTY HOME PROS LLC #749030 Report a problem
    11/5/2013Listing removed$650$1/sqft
    Source: REALTY HOME PROS LLC #687058 Report a problem
    10/9/2013Listed for rent$650$1/sqft
    Source: REALTY HOME PROS LLC #687058 Report a problem

    Public tax history

    Tax history is unavailable.

    Neighborhood: San Marco

    Nearby schools

    GreatSchools rating
    Schools provided by the listing agent
    • Elementary: Hendricks Avenue
    • High: Samuel W. Wolfson

    Source: The MLS. This data may not be complete. We recommend contacting the local school district to confirm school assignments for this home.