Charming 3-bedroom home in a convenient location close to Ottawa Park, bus stops, and downtown. This home features beautiful natural wood floors throughout and a spacious living room with classic French doors leading to a bright sunroom. The dining room includes a lovely built-in buffet, adding both charm and extra storage. One of the bedrooms has an attached sunroom, perfect for a home office, reading space, or relaxing retreat. The home also offers walk-in closets and a built-in linen cabinet for added organization. The kitchen includes an island for extra storage and workspace. Downstairs, the basement features glass block vented windows and a toilet, providing additional utility and potential. This character-filled home offers great space, charm, and a fantastic location near parks, transportation, and city amenities.
Sold for $140,000
$140,000
2048 Joffre Ave, Toledo, OH 43607
3beds
1,976sqft
Single Family Residence
Built in 1917
4,356 Square Feet Lot
$140,100 Zestimate®
$71/sqft
$1,565 Estimated rent
Home value
$140,100
$132,000 - $149,000
$1,565/mo
Zestimate® history
Owner options
List your home for rent
$1,565/mo
Rent Zestimate®
Find your next renter with Zillow Rental Manager. Plus, with online applications, you can quickly screen prospective tenants – for free.
$1,565/mo
Rent Zestimate®
Refinance and save
$1,035/mo
Est. payment
Refinancing to a lower rate could help reduce your monthly payments and save thousands over the life of the loan.
$1,035/mo
Est. payment
Explore your selling options
Work with a Zillow partner agent
Leverage their expertise and Zillow's premium Showcase listings to get your home seen by more buyers.
Get startedList with your own agent
Get your home in front of millions of buyers by listing it on Zillow.
Learn how to do itSell it yourself
Take full control of how buyers see your home on Zillow by listing For Sale by Owner (FSBO).
List your homeWhat's special
Bright sunroomClassic french doorsLovely built-in buffetAttached sunroomWalk-in closetsGlass block vented windowsBuilt-in linen cabinet
Zillow last checked:
Listing updated:
Listed by:
Tara L. Adkins 419-536-7377,
Whittington Group Realty
Bought with:
Moniecia M Caban, 2024001994
Serenity Realty LLC
Source: NORIS,MLS#: 10005246
Facts & features
Interior
Bedrooms & bathrooms
- Bedrooms: 3
- Bathrooms: 2
- Full bathrooms: 1
- 1/2 bathrooms: 1
Bedroom 2
- Description: Walk in closet
- Level: Upper
- Dimensions: 13 x 11
Bedroom 3
- Description: Attached Enclosed Porch
- Level: Upper
- Dimensions: 11 x 11
Other
- Description: Walk in closet
- Level: Upper
- Dimensions: 15 x 12
Dining room
- Description: Built In Buffet
- Level: Main
- Dimensions: 14 x 13
Other
- Level: Main
- Dimensions: 7 x 3
Kitchen
- Features: Kitchen Island
- Level: Main
- Dimensions: 14 x 13
Living room
- Features: Fireplace
- Level: Main
- Dimensions: 23 x 14
Other
- Description: Enclosed Porch
- Level: Upper
- Dimensions: 15 x 9
Sun room
- Level: Main
- Dimensions: 15 x 9
Heating
- Forced Air, Natural Gas
Cooling
- Central Air
Appliances
- Included: Gas Range Connection
- Laundry: Electric Dryer Hookup, Gas Dryer Hookup, In Basement
Features
- Built-in Features, Eat-in Kitchen, Entrance Foyer, Storage, Walk-In Closet(s)
- Flooring: Tile, Vinyl, Hardwood
- Doors: French Doors
- Windows: Storm Window(s), Window Coverings, Window Treatments
- Basement: Block,Full
- Number of fireplaces: 1
- Fireplace features: Gas, Living Room
- Common walls with other units/homes: No Common Walls
Interior area
- Total structure area: 1,976
- Total interior livable area: 1,976 sqft
Property
Parking
- Total spaces: 2
- Parking features: On Street, Detached Garage
- Garage spaces: 2
- Has uncovered spaces: Yes
Features
- Patio & porch: Enclosed Porch, Front Porch
- Fencing: Chain Link
Lot
- Size: 4,356 Square Feet
- Dimensions: 40X110
- Features: Corner Lot
Details
- Additional structures: Garage(s)
- Parcel number: 1204801
- Zoning: Residential
Construction
Type & style
- Home type: SingleFamily
- Architectural style: Traditional
- Property subtype: Single Family Residence
Materials
- Aluminum Siding
- Foundation: Block
- Roof: Shingle
Condition
- New construction: No
- Year built: 1917
Utilities & green energy
- Electric: 100 Amp Service, Circuit Breakers
- Sewer: Public Sewer
- Water: Public
- Utilities for property: Cable Available, Electricity Available, Electricity Connected, Natural Gas Available, Natural Gas Connected, Sewer Available, Sewer Connected, Water Available, Water Connected
Community & HOA
Community
- Features: Curbs, Sidewalks, Street Lights
- Subdivision: Parkside
HOA
- Has HOA: No
Location
- Region: Toledo
Financial & listing details
- Price per square foot: $71/sqft
- Tax assessed value: $45,700
- Annual tax amount: $1,169
- Date on market: 3/18/2026
- Listing terms: Cash,Conventional,FHA,VA Loan
- Electric utility on property: Yes
- Road surface type: Concrete
Price history
| Date | Event | Price |
|---|---|---|
| 8/31/2026 | Sold | $140,000-5.1%$71/sqft |
Source: NORIS #10005246 Report a problem | ||
| 8/30/2026 | Pending sale | $147,500$75/sqft |
Source: NORIS #10005246 Report a problem | ||
| 8/2/2026 | Contingent | $147,500$75/sqft |
Source: NORIS #10005246 Report a problem | ||
| 7/13/2026 | Price change | $147,500-1.6%$75/sqft |
Source: NORIS #10005246 Report a problem | ||
| 6/28/2026 | Listed for sale | $149,888$76/sqft |
Source: NORIS #10005246 Report a problem | ||
| 5/26/2026 | Contingent | $149,888$76/sqft |
Source: NORIS #10005246 Report a problem | ||
| 5/7/2026 | Price change | $149,888-4.5%$76/sqft |
Source: NORIS #10005246 Report a problem | ||
| 3/31/2026 | Listed for sale | $156,888$79/sqft |
Source: NORIS #10005246 Report a problem | ||
| 3/25/2026 | Contingent | $156,888$79/sqft |
Source: NORIS #10005246 Report a problem | ||
| 3/18/2026 | Listed for sale | $156,888$79/sqft |
Source: NORIS #10005246 Report a problem | ||
Public tax history
| Year | Property taxes | Tax assessment |
|---|---|---|
| 2025 | $1,169 +1.1% | $15,995 |
| 2024 | $1,156 +4.8% | $15,995 +9.9% |
| 2023 | $1,103 -0.6% | $14,560 |
| 2022 | $1,109 +0.5% | $14,560 |
| 2021 | $1,104 -5.9% | $14,560 +7.8% |
| 2020 | $1,174 +3.9% | $13,510 |
| 2019 | $1,130 -1.3% | $13,510 |
| 2018 | $1,145 +10.6% | $13,510 +17.7% |
| 2017 | $1,035 -2.4% | $11,480 -65% |
| 2016 | $1,060 +0.3% | $32,800 |
| 2015 | $1,056 +46.2% | $32,800 +185.5% |
| 2014 | $723 | $11,490 |
| 2013 | $723 +4.2% | $11,490 |
| 2012 | $693 -39.5% | $11,490 -35.5% |
| 2011 | $1,145 -0.6% | $17,820 |
| 2010 | $1,152 -2.6% | $17,820 |
| 2009 | $1,183 -7.8% | $17,820 -20.1% |
| 2008 | $1,284 +4.1% | $22,300 |
| 2007 | $1,233 +2.6% | $22,300 |
| 2006 | $1,202 +61.5% | $22,300 +43.5% |
| 2004 | $744 -0.3% | $15,540 |
| 2003 | $746 -2.9% | $15,540 +30.9% |
| 2002 | $769 +34.1% | $11,870 |
| 2001 | $573 -45% | $11,870 |
| 2000 | $1,041 | $11,870 |
Find assessor info on the county website
Neighborhood: Ottawa
Nearby homes
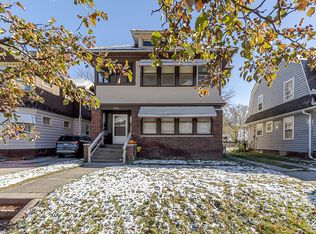
- $88,5004 bd2 ba2.5k sqft2044 Joffre Ave, Toledo, OH 43607Off Market
- $--2 bd1 ba1.3k sqft2042 Joffre St #2042, Toledo, OH 43607Off Market
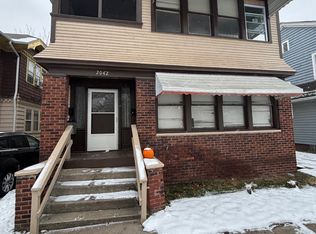
- $--2 bd1 ba1.3k sqft2042 Joffre St #2, Toledo, OH 43607Off Market
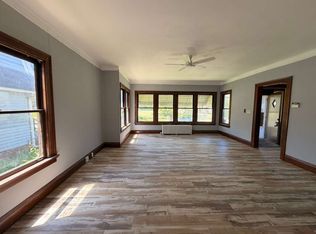
- $--2 bd1 ba1.2k sqft2042 Joffre St #1, Toledo, OH 43607Off Market
- $105,0004 bd2 ba2.7k sqft2042 Joffre Ave, Toledo, OH 43607Sold
- $--2 bd1 ba1.2k sqft2042 Joffre Ave #1, Toledo, OH 43607Off Market
- $95,3003 bd1 ba1.3k sqft2102 Joffre Ave, Toledo, OH 43607Off Market
- $55,0003 bd1 ba1.8k sqft2053 Calumet Ave, Toledo, OH 43607Sold
Nearby schools
GreatSchools rating
- 5/10Robinson Elementary SchoolGrades: PK-8Distance: 0.9 mi
- 2/10Jesup W. Scott High SchoolGrades: 9-12Distance: 1.7 mi
Schools provided by the listing agent
- Elementary: Robinson
- High: Scott
Source: NORIS. This data may not be complete. We recommend contacting the local school district to confirm school assignments for this home.
Get a cash offer in 3 minutes
Find out how much your home could sell for in as little as 3 minutes with a no-obligation cash offer.
Estimated market value
$140,100
Get a cash offer in 3 minutes
Find out how much your home could sell for in as little as 3 minutes with a no-obligation cash offer.
Estimated market value
$140,100
- Ohio
- Lucas County
- Toledo
- 43607
- Ottawa
- 2048 Joffre Ave
