Expansive desert-scape sets the stage for unobstructed mountain views and spectacular sunsets. One of Blandford's Premium locations, positioned on a vast open wash is your invitation to privacy. The desirable detached Villa with 3 Beds/2 Bath and neutral color pallet will easily adapt to your style of living.Your Covered Patio is a true extension of your home. Slide open the 15' wall-of-glass and experience a front-row seat to the tranquility of nature's beauty. Built-in BBQ is ready for your favorite chef, while you relax around the fire feature and take in the night skies. Photos tell a beautiful story - the experience will bring you home. A sampling of feature upgrades: wood-look tile flooring, upgrade cabinets throughout the home, Hunter Douglas top-bottom shades, remote shades on wall-of-glass, Murphy Bed (Office), New Carpet in Owner's Suite and Br-2 (office), New Light fixtures over dining table and Kitchen Island, upgrade Kitchen sink (Bianco Diamond), upgrade Granite Counters in kitchen, tall base-boards add a finishing touch throughout this home. A complete list of upgrades can be found under the Doc-tab. Welcome to a home where every detail reflects a commitment to quality living.
This is your opportunity to enjoy the resort-style living in the gated community of Mountain Bridge. HOA includes access to Heated Pool and Spa, Workout Facility, Pickleball, Tennis Disk-golf, plus full access to MB Owner's Club Covered Patio with fireplace, live entertainment, and a variety of group activities/clubs. Easy access to Sky Harbor or Gateway Airports. Easy drive to hiking, biking, kayaking, tubing and more. Enjoy Tempe Marketplace, Old Scottsdale, and Scottsdale proper for fun, food, fashion and more, just a short drive away!
Sold for $649,000
$649,000
2048 N 88TH Street, Mesa, AZ 85207
3beds
2baths
1,842sqft
Single Family Residence
Built in 2015
5,469 Square Feet Lot
$630,000 Zestimate®
$352/sqft
$2,515 Estimated rent
Home value
$630,000
$599,000 - $662,000
$2,515/mo
Zestimate® history
Owner options
List your home for rent
$2,515/mo
Rent Zestimate®
Find your next renter with Zillow Rental Manager. Plus, with online applications, you can quickly screen prospective tenants – for free.
$2,515/mo
Rent Zestimate®
Refinance and save
$4,324/mo
Est. payment
Refinancing to a lower rate could help reduce your monthly payments and save thousands over the life of the loan.
$4,324/mo
Est. payment
Explore your selling options
Work with a Zillow partner agent
Leverage their expertise and Zillow's premium Showcase listings to get your home seen by more buyers.
Get startedList with your own agent
Get your home in front of millions of buyers by listing it on Zillow.
Learn how to do itSell it yourself
Take full control of how buyers see your home on Zillow by listing For Sale by Owner (FSBO).
List your homeWhat's special
Zillow last checked:
Listing updated:
Listed by:
Lynnanne M Phillips 480-427-0117,
Keller Williams Realty Sonoran Living
Bought with:
Kimberley Couturier, SA565442000
My Home Group Real Estate
Source: ARMLS,MLS#: 6703468
Facts & features
Interior
Bedrooms & bathrooms
- Bedrooms: 3
- Bathrooms: 2
Heating
- Electric
Cooling
- Central Air, Ceiling Fan(s), Programmable Thmstat
Appliances
- Included: Dryer, Washer, Water Softener Owned, Built In Recycling, Reverse Osmosis, Refrigerator, Built-in Microwave, Dishwasher, Disposal, Gas Range, Gas Oven, Water Purifier
- Laundry: Inside
Features
- High Speed Internet, Granite Counters, Double Vanity, See Remarks, Breakfast Bar, 9+ Flat Ceilings, Kitchen Island, Pantry, Full Bth Master Bdrm, Separate Shwr & Tub
- Flooring: Carpet, Tile
- Windows: Low Emissivity Windows
- Has basement: No
- Has fireplace: No
- Fireplace features: Fire Pit
Interior area
- Total structure area: 1,842
- Total interior livable area: 1,842 sqft
Property
Parking
- Total spaces: 2
- Parking features: Garage Door Opener, Direct Access
- Garage spaces: 2
Features
- Stories: 1
- Patio & porch: Covered, Patio
- Exterior features: Private Street(s), Private Yard, Built-in Barbecue
- Pool features: None
- Spa features: None
- Fencing: Block,Wrought Iron
- Has view: Yes
- View description: City Lights
- Waterfront features: Wash
Lot
- Size: 5,469 Square Feet
- Features: Sprinklers In Rear, Sprinklers In Front, Desert Back, Desert Front, Synthetic Grass Back, Auto Timer H2O Front, Auto Timer H2O Back
Details
- Parcel number: 21949638
Construction
Type & style
- Home type: SingleFamily
- Architectural style: Santa Barbara/Tuscan
- Property subtype: Single Family Residence
Materials
- Stucco, Wood Frame, Painted, Stone
- Roof: Tile
Condition
- Year built: 2015
Details
- Builder name: Blandford Homes
Utilities & green energy
- Sewer: Public Sewer
- Water: City Water
Community & HOA
Community
- Features: Pool, Pickleball, Gated, Community Spa Htd, Community Media Room, Tennis Court(s), Playground, Biking/Walking Path, Fitness Center
- Security: Security System Owned, Security Guard
- Subdivision: BELLAVIA AT MOUNTAIN BRIDGE
HOA
- Has HOA: Yes
- Services included: Roof Repair, Insurance, Maintenance Grounds, Other (See Remarks), Street Maint, Front Yard Maint, Roof Replacement, Maintenance Exterior
- HOA fee: $577 quarterly
- HOA name: Mountain Bridge
- HOA phone: 480-284-4510
- Second HOA fee: $550 quarterly
- Second HOA name: The Villas
- Second HOA phone: 480-284-4510
Location
- Region: Mesa
Financial & listing details
- Price per square foot: $352/sqft
- Tax assessed value: $505,500
- Annual tax amount: $2,531
- Date on market: 2/10/2026
- Cumulative days on market: 78 days
- Listing terms: Cash,Conventional
- Ownership: Fee Simple
Price history
| Date | Event | Price |
|---|---|---|
| 7/25/2024 | Sold | $649,000-1.5%$352/sqft |
Source:  ARMLS #6703468 Report a problem ARMLS #6703468 Report a problem | ||
| 5/10/2024 | Listed for sale | $659,000+71.2%$358/sqft |
Source: ARMLS #6703468 Report a problem | ||
| 10/14/2015 | Sold | $384,971$209/sqft |
Source: ARMLS #5305997 Report a problem | ||
Public tax history
| Year | Property taxes | Tax assessment |
|---|---|---|
| 2025 | $2,489 +0.1% | $50,550 -8.1% |
| 2024 | $2,487 -1.2% | $55,020 +101.2% |
| 2023 | $2,517 +1.7% | $27,345 -26.1% |
| 2022 | $2,475 -1.3% | $37,010 +5.8% |
| 2021 | $2,509 +7.9% | $34,970 +14.8% |
| 2020 | $2,325 +4.7% | $30,450 +3.3% |
| 2019 | $2,219 | $29,480 -4.7% |
| 2018 | $2,219 +3.2% | $30,950 +16.1% |
| 2017 | $2,150 +1198.4% | $26,650 +4.2% |
| 2016 | $166 | $25,570 +1366.2% |
| 2015 | $166 | $1,744 |
Find assessor info on the county website
Neighborhood: Desert Uplands
Nearby homes
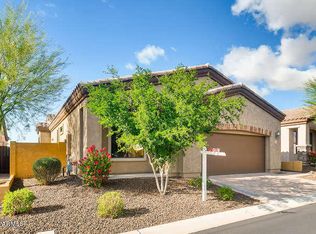
- $621,6003 bd2 ba1.8k sqft2044 N 88th St, Mesa, AZ 85207Off Market
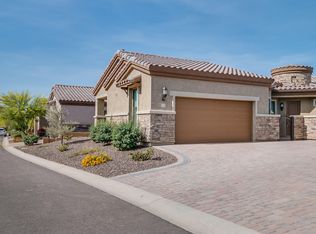
- $625,6003 bd2 ba1.8k sqft2052 N 88th St, Mesa, AZ 85207Off Market
- $545,0002 bd2 ba1.3k sqft2056 N 88th St, Mesa, AZ 85207Sold

- $468,800-- bd2 ba1.3k sqft2040 N 88th St, Mesa, AZ 85207Off Market
- $561,900-- bd2 ba1.8k sqft2036 N 88th St, Mesa, AZ 85207Off Market
- $621,6003 bd2 ba1.8k sqft2060 N 88th St, Mesa, AZ 85207Off Market
- $630,0003 bd2 ba1.8k sqft2049 N 88th St, Mesa, AZ 85207Sold
- $535,5003 bd2 ba1.8k sqft2053 N 88th St, Mesa, AZ 85207Off Market
Nearby schools
GreatSchools rating
- 9/10Zaharis Elementary SchoolGrades: PK-6Distance: 0.8 mi
- 5/10Fremont Junior High SchoolGrades: 7-8Distance: 2.7 mi
- 7/10Red Mountain High SchoolGrades: 9-12Distance: 2.2 mi
Schools provided by the listing agent
- Elementary: Zaharis Elementary
- Middle: Fremont Junior High School
- High: Red Mountain High School
- District: Mesa Unified District
Source: ARMLS. This data may not be complete. We recommend contacting the local school district to confirm school assignments for this home.
Get a cash offer in 3 minutes
Find out how much your home could sell for in as little as 3 minutes with a no-obligation cash offer.
Estimated market value
$630,000
Get a cash offer in 3 minutes
Find out how much your home could sell for in as little as 3 minutes with a no-obligation cash offer.
Estimated market value
$630,000
- Arizona
- Maricopa County
- Mesa
- 85207
- Desert Uplands
- 2048 N 88TH Street
Nearby cities
Nearby neighborhoods
Nearby zip codes
Other Mesa Topics
