Skip main navigation
Closed
  • $2,450,000

    2048 N Burling St, Chicago, IL 60614

    4beds
    --sqft
    Single Family Residence
    Built in 1996
    3,049.2 Square Feet Lot
    $2,892,500 Zestimate®
    $--/sqft
    $7,844 Estimated rent

    Home value

    $2,892,500

    $2.72M - $3.09M

    $7,844/mo

    Zestimate® history
    Loading
    Loading...

    Owner options

    List your home for rent

    $7,844/mo

    Rent Zestimate®

    Find your next renter with Zillow Rental Manager. Plus, with online applications, you can quickly screen prospective tenants – for free.

    Learn more

    $7,844/mo

    Rent Zestimate®

    Refinance and save

    $14,421/mo

    Est. payment

    Refinancing to a lower rate could help reduce your monthly payments and save thousands over the life of the loan.

    See today's rates

    $14,421/mo

    Est. payment

    Explore your selling options

    Work with a Zillow partner agent

    Leverage their expertise and Zillow's premium Showcase listings to get your home seen by more buyers.

    Get started

    List with your own agent

    Get your home in front of millions of buyers by listing it on Zillow.

    Learn how to do it

    Sell it yourself

    Take full control of how buyers see your home on Zillow by listing For Sale by Owner (FSBO).

    List your home

    What's special

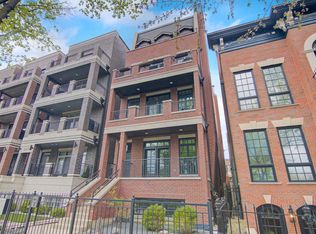
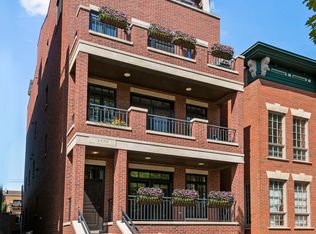
    Step into the timeless elegance of this captivating Chicago single family home, nestled in the heart of East Lincoln Park on Burling St. Embracing a harmonious blend of historical allure and contemporary sophistication, this residence exudes a unique charm that is sure to enchant. Situated in Oz Park, just moments from the serene lakefront and vibrant Lincoln Park Zoo, it offers a coveted lifestyle of convenience and luxury. Discover a wealth of modern amenities and upscale finishes throughout, including two cozy fireplace areas, intricate woodwork, soaring 11 ft ceilings, and elegant moldings. The main level boasts a seamless fusion of classic design and modern functionality. The dining room, illuminated by antique lighting fixtures from Florence and modern LED lit crown moldings, provides an exquisite backdrop for formal entertaining. Adjacent, the generous living area features a custom gas fireplace framed by natural stone tile, creating an inviting ambiance for relaxation and gatherings. The kitchen is a culinary oasis designed to entertain, bathed in natural sunlight from the floor to ceiling windows. It showcases premium cabinetry, high-end Thermador appliances, and a spacious eat-in area centered around an oversized quartz countertop with waterfall edges. Significant enhancements have been made throughout the home including prewired speaker systems, new hardwood flooring, and updated bathrooms and living spaces. Retreat to the luxurious primary suite with near 11 ft ceilings and private walkout deck, offering a custom-built walk-in closet, and a spa-like ensuite bathroom. The ensuite boasts floor to ceiling oversized 4 x 4 slabs of tile with heated floors, dual vanities with smart mirrors, a large soaking tub, private toilet room, and sprawling walk in steam room with a waterfall rain shower and built-in bench. The unique design of this home's footprint features 3 full building-width bedrooms with a rare, grandfathered-in, fully enclosed walk-out terrace garden off the lower level. The top level features an oversized recreational room with a full bar and 2 separate walk out decks on opposite sides overlooking beautiful Chicago skyline Views. The lower level has been thoughtfully transformed into a versatile space ideal for work or relaxation, offering endless possibilities for leisure and productivity. A custom designed, temperature controlled, 1,000+ bottle walk-in wine cellar is sure to get you through those cold Chicago winter nights. A rare dual level outdoor deck area separates the rear of the home from a 2.5 car detached garage. This exceptional property effortlessly combines modern comforts with timeless charm, epitomizing the pinnacle of East Lincoln Park living. With its coveted updates, spacious layout, and unbeatable location, this classic Chicago single family home offers a truly unparalleled opportunity to experience the very best of city living. Welcome to your new home.

    Zillow last checked:

    Listing updated:

    Listing courtesy of:

    Roman Popovych 773-273-9208,

    Prodan Realty Inc

    Bought with:

    Brian Pistorius

    Compass

    Source: MRED as distributed by MLS GRID,MLS#: 12058651MLS Logo

    Facts & features

    Interior

    Bedrooms & bathrooms
    • Bedrooms: 4
    • Bathrooms: 4
    • Full bathrooms: 3
    • 1/2 bathrooms: 1
    Primary bedroom
    • Features: Bathroom (Full)
    • Level: Second
    • Area: 270 Square Feet
    • Dimensions: 18X15
    Bedroom 2
    • Level: Second
    • Area: 180 Square Feet
    • Dimensions: 15X12
    Bedroom 3
    • Level: Second
    • Area: 252 Square Feet
    • Dimensions: 18X14
    Bedroom 4
    • Level: Basement
    • Area: 270 Square Feet
    • Dimensions: 18X15
    Bar entertainment
    • Level: Third
    • Area: 45 Square Feet
    • Dimensions: 5X9
    Dining room
    • Level: Main
    • Dimensions: COMBO
    Family room
    • Level: Basement
    • Area: 414 Square Feet
    • Dimensions: 18X23
    Kitchen
    • Level: Main
    • Area: 414 Square Feet
    • Dimensions: 18X23
    Laundry
    • Level: Basement
    • Area: 126 Square Feet
    • Dimensions: 14X9
    Living room
    • Level: Main
    • Area: 558 Square Feet
    • Dimensions: 18X31
    Recreation room
    • Level: Third
    • Area: 288 Square Feet
    • Dimensions: 18X16
    Heating
    • Natural Gas, Radiant Floor
    Cooling
    • Central Air
    Appliances
    • Laundry: Gas Dryer Hookup, Laundry Closet
    Features
    • Sauna, Wet Bar, Walk-In Closet(s), High Ceilings, Open Floorplan, Special Millwork
    • Flooring: Hardwood
    • Windows: Skylight(s)
    • Basement: Finished,Full
    • Number of fireplaces: 2
    • Fireplace features: Gas Log, Living Room
    Interior area
    • Total structure area: 0

    Property

    Parking
    • Total spaces: 2.5
    • Parking features: On Site, Garage Owned, Detached, Garage
    • Garage spaces: 2.5
    Accessibility
    • Accessibility features: No Disability Access
    Features
    • Stories: 3
    Lot
    • Size: 3,049 sqft
    • Dimensions: 25 X 125
    Details
    • Parcel number: 14331250230000
    • Special conditions: None

    Construction

    Type & style
    • Home type: SingleFamily
    • Property subtype: Single Family Residence
    Materials
    • Brick
    Condition
    • New construction: No
    • Year built: 1996

    Utilities & green energy

    • Sewer: Public Sewer
    • Water: Lake Michigan

    Community & neighborhood

    Location
    • Region: Chicago

    HOA & financial

    HOA
    • Services included: None

    Other

    Other facts
    • Listing terms: Conventional
    • Ownership: Fee Simple

    Price history

    DateEventPrice
    6/26/2024Sold$2,450,000-2%
    Source: MRED as distributed by MLS GRID #12058651 Report a problem
    5/29/2024Pending sale$2,500,000
    Source: MRED as distributed by MLS GRID #12058651 Report a problem
    5/18/2024Contingent$2,500,000
    Source: MRED as distributed by MLS GRID #12058651 Report a problem
    5/17/2024Listed for sale$2,500,000+25%
    Source: MRED as distributed by MLS GRID #12058651 Report a problem
    1/28/2005Sold$2,000,000+29%
    Source: Public Record Report a problem
    7/16/1999Sold$1,550,000+50%
    Source: Public Record Report a problem
    8/14/1996Sold$1,033,500+369.8%
    Source: Public Record Report a problem
    12/8/1994Sold$220,000
    Source: Public Record Report a problem

    Public tax history

    YearProperty taxesTax assessment
    2024-- $239,001 +52.2%
    2023$32,440 +2.7%$157,066
    2022$31,602 +2.2%$157,066
    2021$30,915 -12.9%$157,066 -3.3%
    2020$35,508 +2%$162,496 -8%
    2019$34,798 +1.7%$176,627
    2018$34,211 +13.4%$176,627 +23%
    2017$30,174 -3%$143,543 -9.1%
    2016$31,118 +9.4%$157,865
    2015$28,447 +13.8%$157,865 +15%
    2014$24,991 -12.7%$137,261 -14.2%
    2013$28,622 +1.3%$160,000
    2012$28,264 +17.9%$160,000 +6.7%
    2011$23,980 -0.6%$150,000
    2010$24,113 -34.4%$150,000 -37.9%
    2009$36,734 +32.5%$241,506 +20.8%
    2008$27,727 +2.3%$200,000
    2007$27,106 +0.5%$200,000
    2006$26,962 +5.5%$200,000 +26.4%
    2005$25,564 +1.1%$158,277
    2004$25,288 +2.1%$158,277
    2003$24,756 -10.1%$158,277 +2%
    2002$27,545 +3.9%$155,138
    2001$26,514 +35.9%$155,138
    2000$19,510 $155,138 +49.8%
    1999$19,510 $103,557

    Find assessor info on the county website

    Neighborhood: Lincoln Park

    Nearby schools

    GreatSchools rating
    Schools provided by the listing agent
    • District: 299

    Source: MRED as distributed by MLS GRID. This data may not be complete. We recommend contacting the local school district to confirm school assignments for this home.

    Get a cash offer in 3 minutes
    Find out how much your home could sell for in as little as 3 minutes with a no-obligation cash offer.
    Estimated market value
    $2,892,500
    Get a cash offer in 3 minutes
    Find out how much your home could sell for in as little as 3 minutes with a no-obligation cash offer.
    Estimated market value
    $2,892,500