Move in ready 4 bedroom, 2 bath home located in the heart of Derby. Newly finished custom kitchen completely redone with all new cabinets and butcher block countertops. New ceramic tile throughout the main floor with a rustic wood look. Stairs have been redone with burned wood treads that give them a pop! Upstairs you will find 2 bedrooms and a full bathroom. Main floor features living room and kitchen area and basement has 2 more bedrooms and a full bath/laundry combo. Seller pulled the house off the market for a few weeks and completely repainted the interior to make it neutral as well as did some landscaping fixes and other odds and ends! Home sits on a large corner lot with fully fenced backyard and a great space for entertaining as well as a shed for extra storage. Schedule your showing today. Property is being sold in "as-is" condition and seller will make no repairs.
Pending
Price cut: $4.5K (6/23)
$205,000
2048 N Forest Park St, Derby, KS 67037
4beds
1,214sqft
:
Get pre-qualified$1,363/mo
Single Family Onsite Built
Built in 1983
10,454 Square Feet Lot
$203,900 Zestimate®
$169/sqft
$-- HOA
What's special
- 54 days |
- 2,284 |
- 156 |
Likely to sell faster than
Zillow last checked:
Listing updated:
Listed by:
Kari Higgins CELL:316-990-4383,
Berkshire Hathaway PenFed Realty,
Kristen Luinstra 316-519-0830,
Berkshire Hathaway PenFed Realty
Source: SCKMLS as distributed by MLS GRID,MLS#: 673751
Facts & features
Interior
Bedrooms & bathrooms
- Bedrooms: 4
- Bathrooms: 2
- Full bathrooms: 2
Primary bedroom
- Description: Carpet
- Level: Main
- Area: 156
- Dimensions: 12x13
Bedroom
- Description: Vinyl
- Level: Upper
- Area: 110
- Dimensions: 10x11
Bedroom
- Description: Vinyl
- Level: Basement
- Area: 120
- Dimensions: 10x12
Bedroom
- Description: Vinyl
- Level: Basement
- Area: 110
- Dimensions: 10x11
Kitchen
- Description: Tile
- Level: Main
- Area: 144
- Dimensions: 12x12
Living room
- Description: Tile
- Level: Main
- Area: 144
- Dimensions: 12x12
Heating
- Forced Air, Natural Gas
Cooling
- Central Air, Electric
Appliances
- Included: Refrigerator, Range
- Laundry: In Basement, 220 equipment
Features
- Ceiling Fan(s), Vaulted Ceiling(s)
- Basement: Finished
- Number of fireplaces: 1
- Fireplace features: One, Living Room, Wood Burning
Interior area
- Total interior livable area: 1,214 sqft
- Finished area above ground: 840
- Finished area below ground: 374
Property
Parking
- Total spaces: 2
- Parking features: Attached, Garage Door Opener
- Garage spaces: 2
Features
- Levels: Tri-Level
- Fencing: Chain Link,Wood
Lot
- Size: 10,454 Square Feet
- Features: Corner Lot
Details
- Parcel number: 2173604204002.00
Construction
Type & style
- Home type: SingleFamily
- Architectural style: Traditional
- Property subtype: Single Family Onsite Built
Materials
- Vinyl/Aluminum
- Foundation: Partial, View Out
- Roof: Composition
Condition
- Year built: 1983
Utilities & green energy
- Gas: Natural Gas Available
- Utilities for property: Sewer Available, Natural Gas Available, Public
Community & HOA
Community
- Subdivision: NORTH VILLAGE
HOA
- Has HOA: No
Location
- Region: Derby
Financial & listing details
- Price per square foot: $169/sqft
- Tax assessed value: $202,600
- Annual tax amount: $3,068
- Date on market: 5/29/2026
- Cumulative days on market: 121 days
- Ownership: Individual
- Road surface type: Paved
Estimated market value
$203,900
$194,000 - $214,000
$1,510/mo
Price history
Price history is unavailable.
Public tax history
| Year | Property taxes | Tax assessment |
|---|---|---|
| 2025 | $3,072 +12.9% | $23,300 +13.4% |
| 2024 | $2,721 -3.7% | $20,539 |
| 2023 | $2,825 +58.6% | $20,539 |
| 2022 | $1,781 -2.8% | -- |
| 2021 | $1,832 +1.4% | -- |
| 2020 | $1,807 +7.1% | $12,742 +7% |
| 2019 | $1,687 +2.1% | $11,903 +1.8% |
| 2018 | $1,652 -5.8% | $11,696 |
| 2017 | $1,754 +103.4% | -- |
| 2016 | $862 -46% | -- |
| 2015 | $1,597 +7.3% | -- |
| 2014 | $1,488 | -- |
| 2013 | -- | -- |
| 2012 | -- | -- |
| 2011 | -- | $11,362 |
| 2008 | -- | $11,362 +3% |
| 2007 | -- | $11,029 +3% |
| 2006 | -- | $10,707 +3% |
| 2005 | -- | $10,396 +3% |
| 2004 | -- | $10,097 |
| 2003 | -- | $10,097 +6% |
| 2002 | -- | $9,522 |
| 2000 | -- | $9,522 |
Find assessor info on the county website
Monthly payment
Est. payment
Payment breakdown
Explore the cost of this home by adjusting the details. Changes won't be saved.Climate risks
Neighborhood: 67037
Nearby schools
GreatSchools rating
- 4/10Derby Hills Elementary SchoolGrades: PK-5Distance: 0.3 mi
- 7/10Derby North Middle SchoolGrades: 6-8Distance: 1.6 mi
- 6/10Derby High SchoolGrades: 9-12Distance: 1.7 mi
Schools provided by the listing agent
- Elementary: Derby Hills
- Middle: Derby North
- High: Derby
Source: SCKMLS as distributed by MLS GRID. This data may not be complete. We recommend contacting the local school district to confirm school assignments for this home.
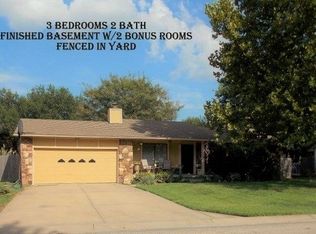
- $237,4003 bd2 ba2.1k sqft2042 N Forest Park St, Derby, KS 67037Off Market
- $258,6003 bd2 ba1.2k sqft315 E Burning Tree Rd, Derby, KS 67037Off Market
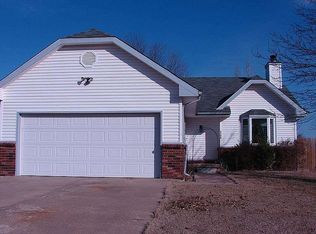
- $247,4004 bd2 ba1.9k sqft2100 N Forest Park St, Derby, KS 67037Off Market
- $227,4003 bd2 ba2k sqft2037 N Burr Hill Rd, Derby, KS 67037Off Market
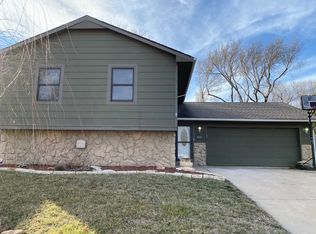
- $228,4004 bd2 ba1.7k sqft2036 N Forest Park St, Derby, KS 67037Off Market
- $209,4003 bd2 ba874 sqft2026 N Burning Tree Rd, Derby, KS 67037Off Market
- $203,0004 bd2 ba1.6k sqft2025 N Forest Park St, Derby, KS 67037Off Market
- $230,2003 bd2 ba1.3k sqft2031 N Burr Hill Rd, Derby, KS 67037Off Market
A local agent can set up tours, give advice and negotiate with sellers.
A local lender can help you make sure your offer is ready when you are.
Similar homes
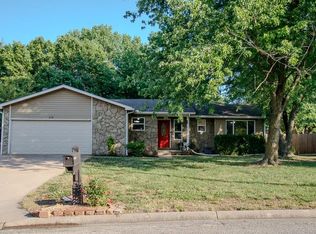
- $242,0004 bd2 ba1.7k sqft415 E Valley View St, Derby, KS 67037For Sale
 MLS ID #672929, Heather Knapp, Bricktown ICT Realty. SCKMLS as distributed by MLS GRID
 - $192,5003 bd1 ba960 sqft930 N Westview Dr, Derby, KS 67037For Sale
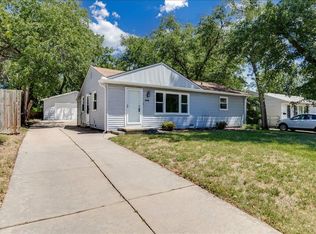 MLS ID #672883, Tiffany Wells, Berkshire Hathaway PenFed Realty. SCKMLS as distributed by MLS GRID
 - $174,9002 bd1 ba1.2k sqft1156 N Lakeview Dr, Derby, KS 67037For Sale
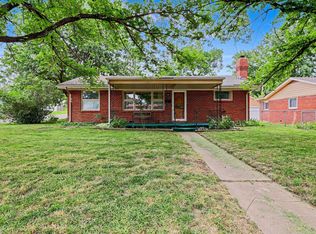 MLS ID #675827, Gary Benjamin, Berkshire Hathaway PenFed Realty. SCKMLS as distributed by MLS GRID
 - $179,5003 bd2 ba1.2k sqft417 W Hollywood Dr, Wichita, KS 67217For Sale
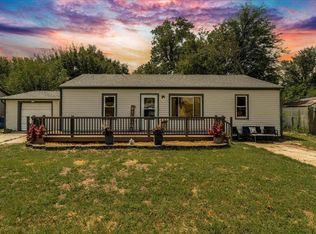 MLS ID #676183, Crystal Espinosa, Berkshire Hathaway PenFed Realty. SCKMLS as distributed by MLS GRID
 - $223,0003 bd1 ba1.2k sqft615 E 57th St S, Wichita, KS 67216For SaleMLS ID #675334, Bobbie Lane, Real Broker, LLC. SCKMLS as distributed by MLS GRID
- $182,5003 bd2 ba1.1k sqft5726 S Vandale Ave, Wichita, KS 67217For SaleMLS ID #674214, Langley Hallinger, Bricktown ICT Realty. SCKMLS as distributed by MLS GRID
- $220,0003 bd2 ba1.3k sqft513 S 1st Ave, Mulvane, KS 67110For SaleMLS ID #674226, Alexander Ake, Fathom Realty KS. SCKMLS as distributed by MLS GRID
- $170,0002 bd2 ba1.4k sqft101 S Rock Rd APT 7, Derby, KS 67037For SaleMLS ID #675587, Tyson Bean, Pinnacle Realty Group. SCKMLS as distributed by MLS GRID
- $--2 bd1 ba816 sqft515 E Maywood St, Wichita, KS 67216AuctionAuction.com 1
- $219,0003 bd3 ba1.6k sqft5434 S Washington Ave, Wichita, KS 67216For SaleMLS ID #675502, Chris Greene, Real Broker, LLC. SCKMLS as distributed by MLS GRID
- $159,9002 bd3 ba1.4k sqft101 S Rock Rd APT 2, Derby, KS 67037For SaleMLS ID #675424, Tonya Wituk, McCurdy Real Estate & Auction, LLC. SCKMLS as distributed by MLS GRID
- $189,9004 bd2 ba1.4k sqft1022 S Wicker St, Wichita, KS 67207For SaleMLS ID #673238, Braden McCurdy, McCurdy Real Estate & Auction, LLC. SCKMLS as distributed by MLS GRID
- $177,0003 bd2 ba1k sqft542 W Sunrise Dr, Wichita, KS 67217For SaleMLS ID #674704, Tina Bell, Heritage 1st Realty. SCKMLS as distributed by MLS GRID
- $--3 bd1 ba1k sqft2613 Fairmount Ave, Wichita, KS 67220AuctionMLS ID #675580, Megan Rae Niedens, McCurdy Real Estate & Auction, LLC. SCKMLS as distributed by MLS GRID
- $165,0003 bd1 ba1.2k sqft3415 S Bonn Ave, Wichita, KS 67217For SaleMLS ID #676293, Joe Torske, Platinum Realty LLC. SCKMLS as distributed by MLS GRID
- $140,0001 bd2 ba1.1k sqft2014 N Woodlawn Blvd, Derby, KS 67037For SaleMLS ID #672775, Jason Stanton, Real Broker, LLC. SCKMLS as distributed by MLS GRID
- $235,0003 bd2 ba1.1k sqft9901 E 103rd St S, Mulvane, KS 67110For SaleMLS ID #670636, Martha Horn, Heritage 1st Realty. SCKMLS as distributed by MLS GRID
- $--3 bd1 ba1.2k sqft6056 N Sullivan Ave, Wichita, KS 67204AuctionMLS ID #674990, Tonya Wituk, McCurdy Real Estate & Auction, LLC. SCKMLS as distributed by MLS GRID
- $245,0003 bd2 ba1.2k sqft1311 E Maywood St, Wichita, KS 67216For SaleMLS ID #672945, Tyson Bean, Pinnacle Realty Group. SCKMLS as distributed by MLS GRID
- $169,0004 bd1 ba1.1k sqft3426 S Osage Ave, Wichita, KS 67217For SaleMLS ID #675680, Jack Tomlinson, Real Broker, LLC. SCKMLS as distributed by MLS GRID
