Price Improvement! Welcome to your dream home in the beautiful community of Magnolia Woods at Errol Estate in Apopka! This stunning 3-bedroom, 2-bathroom residence boasts 2,054 square feet of freshly painted indoor living space, and a brand-new roof installed in July 2024. The outdoor rain gutters include guards, providing easy maintenance, by preventing tree leaves and debris from building up. Step inside to find a bright and airy open concept living area, adorned with tile and luxury vinyl floors throughout. The living room is filled with natural light from clerestory windows, creating a warm and inviting atmosphere. This smart home has built in computer and HDMI networks, making scrolling the internet or working from home a breeze. The heart of the home is the chef's kitchen, featuring a large island with a striking stone accent feature, solid wood cabinets with crown molding, and a stylish stone backsplash. The kitchen opens up to a spacious family room. French doors from the living area open to a screened-in patio, which leads to a large deck—perfect for entertaining and grilling. The primary bedroom is a serene retreat, offering a spacious walk-in closet with built ins and French doors that lead to an ensuite bathroom. Here, you'll find a luxurious garden tub, a separate stand-up shower, and a dual vanity. The two additional bedrooms are equally sized and share a well-appointed second bathroom with a shower/tub combo. This home is ideally located close to stores, shopping, and major highways, making it convenient for all your needs. Don’t miss out on this incredible opportunity to own a beautiful home in a sought-after community.
Sold for $380,000
Street View
$380,000
2048 OLD SOUTH LANE, APOPKA, FL 32712
3beds
2,054sqft
Single Family Residence
Built in 2003
5,775 Square Feet Lot
$373,900 Zestimate®
$185/sqft
$2,236 Estimated rent
Home value
$373,900
$340,000 - $411,000
$2,236/mo
Zestimate® history
Owner options
List your home for rent
$2,236/mo
Rent Zestimate®
Find your next renter with Zillow Rental Manager. Plus, with online applications, you can quickly screen prospective tenants – for free.
$2,236/mo
Rent Zestimate®
Refinance and save
$2,732/mo
Est. payment
Refinancing to a lower rate could help reduce your monthly payments and save thousands over the life of the loan.
$2,732/mo
Est. payment
Explore your selling options
Work with a Zillow partner agent
Leverage their expertise and Zillow's premium Showcase listings to get your home seen by more buyers.
Get startedList with your own agent
Get your home in front of millions of buyers by listing it on Zillow.
Learn how to do itSell it yourself
Take full control of how buyers see your home on Zillow by listing For Sale by Owner (FSBO).
List your homeWhat's special
Zillow last checked:
Listing updated:
Listed by:
Hang Kendall 407-929-8664,
LPT REALTY, LLC 877-366-2213
Bought with:
Chelsea Delisca
PROSOURCE REALTY INC
Source: Stellar MLS,MLS#: O6221255 Originating MLS: Orlando Regional
Originating MLS: Orlando Regional
Facts & features
Interior
Bedrooms & bathrooms
- Bedrooms: 3
- Bathrooms: 2
- Full bathrooms: 2
Primary bedroom
- Features: En Suite Bathroom, Garden Bath, Walk-In Closet(s)
- Level: First
- Dimensions: 14x15
Bedroom 2
- Features: Built-in Closet
- Level: First
- Dimensions: 12x11
Bedroom 3
- Features: Built-in Closet
- Level: First
- Dimensions: 12x11
Dining room
- Level: First
- Dimensions: 12x8
Family room
- Level: First
- Dimensions: 14x16
Kitchen
- Level: First
- Dimensions: 15x14
Living room
- Level: First
- Dimensions: 15x12
Heating
- Central, Electric
Cooling
- Central Air
Appliances
- Included: Dishwasher, Disposal, Microwave, Range, Refrigerator
- Laundry: Inside
Features
- Eating Space In Kitchen, Kitchen/Family Room Combo, Living Room/Dining Room Combo, Open Floorplan, Solid Wood Cabinets, Walk-In Closet(s)
- Flooring: Luxury Vinyl, Tile
- Doors: French Doors, Sliding Doors
- Has fireplace: No
Interior area
- Total structure area: 2,621
- Total interior livable area: 2,054 sqft
Property
Parking
- Total spaces: 2
- Parking features: Garage - Attached
- Attached garage spaces: 2
Features
- Levels: One
- Stories: 1
- Patio & porch: Patio, Screened
- Exterior features: Lighting, Private Mailbox, Rain Gutters, Sidewalk
Lot
- Size: 5,775 Square Feet
Details
- Parcel number: 312028546000230
- Zoning: RMF
- Special conditions: None
Construction
Type & style
- Home type: SingleFamily
- Property subtype: Single Family Residence
Materials
- Block, Concrete, Stucco
- Foundation: Slab
- Roof: Shingle
Condition
- New construction: No
- Year built: 2003
Utilities & green energy
- Sewer: Public Sewer
- Water: Public
- Utilities for property: BB/HS Internet Available, Cable Available, Electricity Available, Sewer Available, Water Available
Community & HOA
Community
- Pet fee: $0 monthly
- Subdivision: MAGNOLIA WOODS AT ERROL ESTATE
HOA
- Has HOA: Yes
- HOA fee: $25 monthly
- HOA name: Leland Management Inc.
- HOA phone: 407-781-5797
Location
- Region: Apopka
Financial & listing details
- Price per square foot: $185/sqft
- Tax assessed value: $356,829
- Annual tax amount: $2,309
- Date on market: 7/10/2024
- Cumulative days on market: 144 days
- Listing terms: Cash,Conventional,FHA,VA Loan
- Ownership: Fee Simple
- Total actual rent: 0
- Electric utility on property: Yes
- Road surface type: Paved
Price history
| Date | Event | Price |
|---|---|---|
| 1/27/2025 | Sold | $380,000-2.6%$185/sqft |
Source:  Stellar MLS #O6221255 Report a problem Stellar MLS #O6221255 Report a problem | ||
| 12/4/2024 | Pending sale | $390,000$190/sqft |
Source: Stellar MLS #O6221255 Report a problem | ||
| 11/4/2024 | Listing removed | $390,000$190/sqft |
Source: Stellar MLS #O6221255 Report a problem | ||
| 10/23/2024 | Price change | $390,000-1.3%$190/sqft |
Source: Stellar MLS #O6221255 Report a problem | ||
| 9/27/2024 | Price change | $395,000-3.7%$192/sqft |
Source: Stellar MLS #O6221255 Report a problem | ||
| 8/29/2024 | Price change | $410,000-3.5%$200/sqft |
Source: Stellar MLS #O6221255 Report a problem | ||
| 7/25/2024 | Price change | $425,000-1.2%$207/sqft |
Source: Stellar MLS #O6221255 Report a problem | ||
| 7/17/2024 | Price change | $430,000-2.3%$209/sqft |
Source: Stellar MLS #O6221255 Report a problem | ||
| 7/10/2024 | Listed for sale | $440,000+144.6%$214/sqft |
Source: Stellar MLS #O6221255 Report a problem | ||
| 2/25/2021 | Listing removed | -- |
Source: Owner Report a problem | ||
| 11/27/2020 | Listed for rent | $1,485$1/sqft |
Source: Owner Report a problem | ||
| 12/19/2003 | Sold | $179,900+958.2%$88/sqft |
Source: Public Record Report a problem | ||
| 7/20/2001 | Sold | $17,000-2.9%$8/sqft |
Source: Public Record Report a problem | ||
| 3/27/2001 | Sold | $17,500$9/sqft |
Source: Public Record Report a problem | ||
Public tax history
| Year | Property taxes | Tax assessment |
|---|---|---|
| 2024 | $5,824 +152.1% | $356,829 +88.8% |
| 2023 | $2,310 +5.1% | $188,955 +3% |
| 2022 | $2,198 +1.9% | $183,451 +3% |
| 2021 | $2,157 +0.4% | $178,108 +1.4% |
| 2020 | $2,149 +2.7% | $175,649 +2.3% |
| 2019 | $2,093 +1.2% | $171,700 +1.9% |
| 2018 | $2,069 | $168,499 -8.3% |
| 2017 | $2,069 +3% | $183,791 +2.4% |
| 2016 | $2,010 +0.4% | $179,412 +5.5% |
| 2015 | $2,001 +0.2% | $170,036 +5.9% |
| 2014 | $1,997 +1.7% | $160,597 +2.4% |
| 2013 | $1,963 +1.1% | $156,888 +1.6% |
| 2012 | $1,941 -6.2% | $154,466 -4.3% |
| 2011 | $2,069 -0.9% | $161,392 -3.4% |
| 2010 | $2,088 | $167,117 -17.7% |
| 2009 | -- | $203,108 -20.4% |
| 2008 | $2,292 -3.2% | $255,286 -12.7% |
| 2007 | $2,368 -5.8% | $292,277 +26.1% |
| 2006 | $2,515 +0.1% | $231,785 +35.2% |
| 2005 | $2,512 -3.4% | $171,439 +15.2% |
| 2004 | $2,600 +826.3% | $148,880 +892.5% |
| 2003 | $281 +0% | $15,000 |
| 2002 | $281 -2.9% | $15,000 |
| 2001 | $289 -4.1% | $15,000 |
| 2000 | $301 | $15,000 |
Find assessor info on the county website
Neighborhood: 32712
Nearby homes
- $371,8003 bd2 ba1.9k sqft2040 Old South Ln, Apopka, FL 32712Off Market

- $387,8003 bd2 ba2k sqft2102 Old South Ln, Apopka, FL 32712Off Market
- $360,5003 bd2 ba1.7k sqft2112 Old South Ln, Apopka, FL 32712Off Market
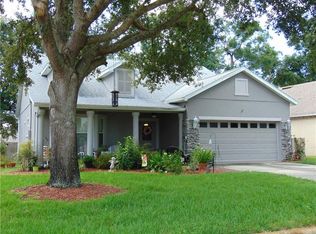
- $333,6003 bd2 ba1.5k sqft2032 Old South Ln, Apopka, FL 32712Off Market
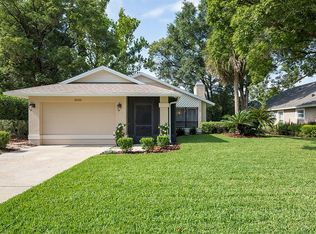
- $241,8604 bd2 ba2.6k sqft937 Woodcraft Dr, Apopka, FL 32712Off Market
- $425,300-- bd-- ba-- sqft937 Woodcraft Dr, Apopka, FL 32712Off Market
- $341,3002 bd2 ba1.9k sqft1027 Sweet Tree Ct, Apopka, FL 32712Off Market
- $481,1004 bd3 ba2.3k sqft931 Woodcraft Dr, Apopka, FL 32712Off Market
Nearby schools
GreatSchools rating
- 6/10Apopka Elementary SchoolGrades: PK-5Distance: 1.5 mi
- 6/10Wolf Lake Middle SchoolGrades: 6-8Distance: 2.1 mi
- 4/10Apopka High SchoolGrades: 9-12Distance: 1.4 mi
Schools provided by the listing agent
- Elementary: Apopka Elem
- Middle: Wolf Lake Middle
- High: Apopka High
Source: Stellar MLS. This data may not be complete. We recommend contacting the local school district to confirm school assignments for this home.
Get a cash offer in 3 minutes
Find out how much your home could sell for in as little as 3 minutes with a no-obligation cash offer.
Estimated market value
$373,900
Get a cash offer in 3 minutes
Find out how much your home could sell for in as little as 3 minutes with a no-obligation cash offer.
Estimated market value
$373,900
- Florida
- Orange County
- Apopka
- 32712
- 2048 OLD SOUTH LANE
Nearby cities
Nearby neighborhoods
Nearby zip codes
Other Apopka Topics
