Skip main navigation
Off market
  • $330,300

    2048 Onecco Ct, Clermont, FL 34714

    3beds
    1,408sqft
    Single Family Residence
    Built in 1995
    0.31 Acres Lot
    $330,300 Zestimate®
    $235/sqft
    $2,516 Estimated rent

    Home value

    $330,300

    $314,000 - $347,000

    $2,516/mo

    Zestimate® history
    Loading
    Loading...

    Owner options

    List your home for rent

    $2,516/mo

    Rent Zestimate®

    Find your next renter with Zillow Rental Manager. Plus, with online applications, you can quickly screen prospective tenants – for free.

    Learn more

    $2,516/mo

    Rent Zestimate®

    Refinance and save

    $2,262/mo

    Est. payment

    Refinancing to a lower rate could help reduce your monthly payments and save thousands over the life of the loan.

    See today's rates

    $2,262/mo

    Est. payment

    Explore your selling options

    Work with a Zillow partner agent

    Leverage their expertise and Zillow's premium Showcase listings to get your home seen by more buyers.

    Get started

    List with your own agent

    Get your home in front of millions of buyers by listing it on Zillow.

    Learn how to do it

    Sell it yourself

    Take full control of how buyers see your home on Zillow by listing For Sale by Owner (FSBO).

    List your home

    What's special

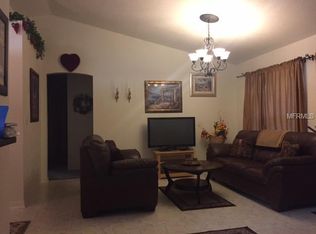
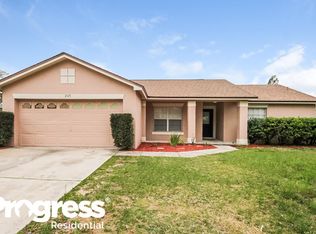
    ***INCOME PRODUCING RENTAL PROPERTY*** This 3 bedroom 2 bathroom fully fenced in home on a cul-de-sac in the highly sought after community of Greater Groves is ready to make you money immediately upon purchasing. The current lease that must be honored goes all the way until 08/31/2021 and is with the same wonderful family who has been pleasantly occupying the home for the past several years. Rid yourself of the worries of upkeep as this home has a 2 YEAR OLD ROOF, 3 YEAR OLD WATER HEATER, 3 YEAR OLD CARPETS, and a 7 YEAR OLD AC UNIT. AN INVESTOR'S DREAM! The interior features lots of large windows and sliding glass doors allowing in an abundance of natural light. This popular split floor plan allows for everyone to have their own private space yet also come together in the open concept kitchen/dining/living room. The options are plentiful outside as well as you step onto the covered and screened in patio which overlooks the fenced backyard. For those investors who would like to virtually view the property, please check out the Matterport link for your walk through tour. For those investors who would like to see the home in person, inquire today for an easy to accommodate showing!

    This property is off market, which means it's not currently listed for sale or rent on Zillow. This may be different from what's available on other websites or public sources.
    Originating MLS: Osceola

    Facts & features

    Interior

    Bedrooms & bathrooms
    • Bedrooms: 3
    • Bathrooms: 2
    • Full bathrooms: 2
    Heating
    • Forced air, Electric, Gas
    Cooling
    • Central
    Appliances
    • Included: Dishwasher, Dryer, Garbage disposal, Microwave, Range / Oven, Refrigerator, Washer
    • Laundry: Inside, Laundry Room
    Features
    • Ceiling Fans(s), Thermostat, Living Room/Dining Room Combo, Solid Surface Counters, Vaulted Ceiling(s)
    • Flooring: Tile, Carpet
    • Windows: Blinds
    Interior area
    • Structure area source: Public Records
    • Total interior livable area: 1,408 sqft

    Property

    Parking
    • Total spaces: 2
    • Parking features: Garage - Attached
    Features
    • Levels: One
    • Patio & porch: Screened, Covered, Rear Porch
    • Exterior features: Other, Stucco, Brick
    • Fencing: Wood
    Lot
    • Size: 0.31 Acres
    • Features: Sidewalk, Street Paved, Cul-de-sac
    Details
    • Parcel number: 222426083000034700
    • Zoning: PUD

    Construction

    Type & style
    • Home type: SingleFamily
    • Property subtype: Single Family Residence
    Materials
    • wood frame
    • Foundation: Slab
    • Roof: Asphalt
    Condition
    • Year built: 1995

    Utilities & green energy

    • Sewer: Public Sewer
    • Water: Public
    • Utilities for property: Electricity Connected, Natural Gas Connected, Sewer Connected, Cable Connected, Water Connected

    Community & HOA

    Community
    • Security: Smoke Detector(s)
    • Subdivision: GREATER GROVES PHASE 3
    HOA
    • Has HOA: Yes
    • Amenities included: Clubhouse, Pool, Tennis Court(s), Basketball Court
    • Services included: Community Pool
    • HOA fee: $45 monthly
    Location
    • Region: Clermont

    Financial & listing details

    • Price per square foot: $235/sqft
    • Tax assessed value: $306,499
    • Annual tax amount: $5,106
    • Listing terms: Cash, Conventional, FHA, VA Loan, USDA Loan
    • Ownership: Fee Simple

    Price history

    DateEventPrice
    12/15/2020Sold$225,000$160/sqft
    Source: Public Record Report a problem
    10/22/2020Pending sale$225,000$160/sqft
    Source: KELLER WILLIAMS AT THE LAKES #O5897249 Report a problem
    10/14/2020Listed for sale$225,000+168.2%$160/sqft
    Source: KELLER WILLIAMS AT THE LAKES #O5897249 Report a problem
    11/7/1995Sold$83,900$60/sqft
    Source: Public Record Report a problem

    Public tax history

    YearProperty taxesTax assessment
    2025$5,106 +3.8%$273,520 +10%
    2024$4,921 +7.7%$248,660 +10%
    2023$4,569 +11.9%$226,060 +10%
    2022$4,084 +15.7%$205,510 +10%
    2021$3,529 +7.6%$186,833 +12%
    2020$3,279 +0.7%$166,743 +7.7%
    2019$3,256 +5.4%$154,810 +10%
    2018$3,090 $140,736 +10%
    2017$3,090 +74.1%$127,942 +5.2%
    2016$1,775 +3.9%$121,563 +5.6%
    2015$1,708 +4.8%$115,087 +1.7%
    2014$1,629 +17.5%$113,173 +12.3%
    2013$1,386 +16.2%$100,776 +25.3%
    2012$1,193 -7.4%$80,453 -7.6%
    2011$1,289 -5.3%$87,051 -3.5%
    2010$1,361 -28.1%$90,178 -28.2%
    2009$1,894 -25%$125,617 -25%
    2008$2,524 -4.7%$167,582 -4.5%
    2007$2,649 +4.1%$175,457 +13.3%
    2006$2,545 +35.4%$154,824 +36.8%
    2005$1,879 +7.2%$113,163
    2004$1,754 +1.5%--
    2003$1,728 +9.3%$100,148 +1.3%
    2002$1,581 $98,872 +0.7%
    2001$1,581 +95.9%$98,139 +29.5%
    2000$807 $75,763
    Find assessor info on the county website

    Neighborhood: 34714

    Nearby schools

    GreatSchools rating
    Schools provided by the listing agent
    • Elementary: Sawgrass bay Elementary
    • Middle: Windy Hill Middle
    • High: East Ridge High

    Source: The MLS. This data may not be complete. We recommend contacting the local school district to confirm school assignments for this home.

    Get a cash offer in 3 minutes
    Find out how much your home could sell for in as little as 3 minutes with a no-obligation cash offer.
    Estimated market value
    $330,300
    Get a cash offer in 3 minutes
    Find out how much your home could sell for in as little as 3 minutes with a no-obligation cash offer.
    Estimated market value
    $330,300