Exceptional living awaits at this beautiful 3 bedrooms & Loft and 3 baths, a charming Home with Beautiful Trees/Greenbelt View in a very desirable are of Fullerton. This exquisite 2-story home offers a warm and inviting atmosphere, perfect for creating lasting memories with your loved ones. Step inside and be greeted by the 20’ tall ceilings, formal dining room, family room with fireplace, large kitchen with breakfast bar and dining area, the wood shutters add a touch of elegance and allow for privacy. Spacious master suite has a large walk-in closet, as well as a spacious master bath with a large soaking tub, separate shower and dual vanities. Upstairs loft space can be used as a den, home office, perfect for individuals who
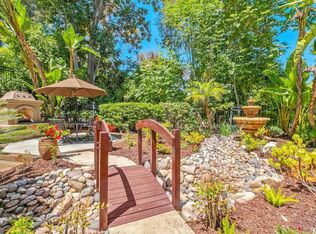
need an additional space to work from home. Bonus features for this home include a Downstairs Bedroom & Bathroom, interior laundry, direct access to the two car garage. The entertainer’s backyard is an oasis of its own with a patio cover with a great view of the golf course, BBQ grill and low maintenance landscaping. Newer HVAC system, Water Heater and Garage Door .This community includes resort-like amenities such as a pool and spa, picnic area, front yard gardening and front gate services. Enjoy the peace and privacy of country club living, near Panorama Park, walking trails, the train station, great schools and colleges, dining & entertainment and the 57 & 91 freeways. Don’t miss this wonderful home .
Sold for $1,225,000
Listed by: New Star Realty & Investment • Jenny Bae • Contact: 714-994-3377
Bought with: TSE REALTY & MANAGEMENT SERVIC
$1,225,000
2048 Palmetto Ter, Fullerton, CA 92831
4beds
2,357sqft
Duplex
Built in 1995
6,554 Square Feet Lot
$1,376,100 Zestimate®
$520/sqft
$4,687 Estimated rent
Home value
$1,376,100
$1.31M - $1.44M
$4,687/mo
Zestimate® history
Owner options
List your home for rent
$4,687/mo
Rent Zestimate®
Find your next renter with Zillow Rental Manager. Plus, with online applications, you can quickly screen prospective tenants – for free.
$4,687/mo
Rent Zestimate®
Refinance and save
$8,166/mo
Est. payment
Refinancing to a lower rate could help reduce your monthly payments and save thousands over the life of the loan.
$8,166/mo
Est. payment
Explore your selling options
Work with a Zillow partner agent
Leverage their expertise and Zillow's premium Showcase listings to get your home seen by more buyers.
Get startedList with your own agent
Get your home in front of millions of buyers by listing it on Zillow.
Learn how to do itSell it yourself
Take full control of how buyers see your home on Zillow by listing For Sale by Owner (FSBO).
List your homeWhat's special
Garage doorBeautiful treesPicnic areaBreakfast barHome officeFront gate servicesTrain station
Zillow last checked:
Listing updated:
Listed by:
Jenny Bae DRE #01958689 jennybae@newstarrealty.com,
New Star Realty & Investment
Bought with:
YVONNE MATLOFF, DRE #00908463
TSE REALTY & MANAGEMENT SERVIC
Source: CRMLS,MLS#: PW24046848 Originating MLS: California Regional MLS
Originating MLS: California Regional MLSFacts & features
Interior
Bedrooms & bathrooms
- Bedrooms: 4
- Bathrooms: 3
- Full bathrooms: 3
- Main level bathrooms: 1
- Main level bedrooms: 1
Rooms
- Room types: Bedroom, Den, Family Room, Kitchen, Laundry, Loft, Living Room, Primary Bathroom, Primary Bedroom, Other, Dining Room
Bedroom
- Features: Bedroom on Main Level
Bathroom
- Features: Bathroom Exhaust Fan, Bathtub, Dual Sinks, Granite Counters, Remodeled, Separate Shower, Walk-In Shower
Kitchen
- Features: Granite Counters, Kitchen/Family Room Combo, Updated Kitchen
Other
- Features: Walk-In Closet(s)
Heating
- Central
Cooling
- Central Air
Appliances
- Included: Dishwasher, Disposal, Gas Oven, Gas Range, Microwave
- Laundry: Washer Hookup, Gas Dryer Hookup, Inside, Laundry Room
Features
- Ceiling Fan(s), Cathedral Ceiling(s), Separate/Formal Dining Room, Granite Counters, High Ceilings, Open Floorplan, Storage, Bedroom on Main Level, Loft, Walk-In Closet(s)
- Flooring: Carpet, Tile
- Windows: Double Pane Windows
- Has fireplace: Yes
- Fireplace features: Family Room, Gas
- Common walls with other units/homes: 1 Common Wall
Interior area
- Total interior livable area: 2,357 sqft
Property
Parking
- Total spaces: 2
- Parking features: Garage - Attached
- Attached garage spaces: 2
Features
- Levels: Two
- Stories: 2
- Entry location: 1
- Patio & porch: Covered
- Pool features: Association
- Has spa: Yes
- Spa features: Association
- Has view: Yes
- View description: Park/Greenbelt, Golf Course, Panoramic
Lot
- Size: 6,554 Square Feet
- Features: Front Yard, Sprinkler System, Walkstreet
Details
- Parcel number: 28531114
- Special conditions: Standard
Construction
Type & style
- Home type: SingleFamily
- Architectural style: Contemporary
- Property subtype: Duplex
- Attached to another structure: Yes
Condition
- New construction: No
- Year built: 1995
Utilities & green energy
- Sewer: Public Sewer
- Water: Public
Community & HOA
Community
- Features: Street Lights, Sidewalks
- Security: Security Gate, Smoke Detector(s)
- Subdivision: Pinehurst (Pinh)
HOA
- Has HOA: Yes
- Amenities included: Barbecue, Picnic Area, Pool, Spa/Hot Tub
- HOA fee: $375 monthly
- HOA name: Pinehurst at Coyote Hills
- HOA phone: 714-845-7959
Location
- Region: Fullerton
Financial & listing details
- Price per square foot: $520/sqft
- Tax assessed value: $1,249,500
- Annual tax amount: $13,934
- Date on market: 3/7/2024
- Cumulative days on market: 7 days
- Listing terms: Cash,Cash to New Loan
Price history
| Date | Event | Price |
|---|---|---|
| 4/15/2024 | Sold | $1,225,000+331.3%$520/sqft |
Source:  CRMLS #PW24046848 Report a problem CRMLS #PW24046848 Report a problem | ||
| 4/25/1997 | Sold | $284,000$120/sqft |
Source: Public Record Report a problem | ||
Public tax history
| Year | Property taxes | Tax assessment |
|---|---|---|
| 2025 | $13,934 +165.4% | $1,249,500 +175.5% |
| 2024 | $5,250 +4.4% | $453,469 +2% |
| 2023 | $5,028 +0.7% | $444,578 +2% |
| 2022 | $4,992 +1.8% | $435,861 +2% |
| 2021 | $4,904 +0.6% | $427,315 +1% |
| 2020 | $4,876 | $422,934 +2% |
| 2019 | $4,876 +2.7% | $414,642 +2% |
| 2018 | $4,750 +3.3% | $406,512 +2% |
| 2017 | $4,599 | $398,542 +2% |
| 2016 | $4,599 +2.1% | $390,728 +1.5% |
| 2015 | $4,503 +5.9% | $384,859 +2% |
| 2014 | $4,251 | $377,321 +0.5% |
| 2013 | -- | $375,616 +2% |
| 2012 | -- | $368,251 +2% |
| 2011 | -- | $361,031 +0.8% |
| 2010 | -- | $358,333 -0.2% |
| 2009 | -- | $359,185 +2% |
| 2008 | -- | $352,143 +2% |
| 2007 | -- | $345,239 +2% |
| 2006 | -- | $338,470 +2% |
| 2005 | -- | $331,834 +2% |
| 2004 | -- | $325,328 +1.9% |
| 2003 | -- | $319,366 +2% |
| 2002 | -- | $313,104 +2% |
| 2001 | $3,840 +1.6% | $306,965 +2% |
| 2000 | $3,779 | $300,947 |
Find assessor info on the county website
Neighborhood: 92831
Nearby homes
- $1,237,2003 bd3 ba2.3k sqft2054 Palmetto Ter, Fullerton, CA 92831Off Market

- $1,265,0003 bd3 ba2.1k sqft2042 Palmetto Ter, Fullerton, CA 92831Sold

- $1,285,0003 bd3 ba2.1k sqft2060 Palmetto Ter, Fullerton, CA 92831Sold
- $1,248,4003 bd2 ba2.2k sqft2036 Palmetto Ter, Fullerton, CA 92831Off Market
- $1,161,4003 bd2 ba2.1k sqft2030 Palmetto Ter, Fullerton, CA 92831Off Market
- $1,354,7004 bd3 ba2.3k sqft2045 Palmetto Ter, Fullerton, CA 92831Off Market
- $1,242,8003 bd2 ba2.1k sqft2057 Palmetto Ter, Fullerton, CA 92831Off Market
- $1,206,0003 bd2 ba2.2k sqft2051 Palmetto Ter, Fullerton, CA 92831Off Market
Nearby schools
GreatSchools rating
- 8/10Acacia Elementary SchoolGrades: K-6Distance: 0.9 mi
- 4/10Ladera Vista Junior High SchoolGrades: 7-8Distance: 1.6 mi
- 8/10Fullerton Union High SchoolGrades: 9-12Distance: 2 mi
Schools provided by the listing agent
- Elementary: Acacia
- Middle: Ladera Vista
- High: Fullerton Union
Source: CRMLS. This data may not be complete. We recommend contacting the local school district to confirm school assignments for this home.
Get a cash offer in 3 minutes
Find out how much your home could sell for in as little as 3 minutes with a no-obligation cash offer.
Estimated market value
$1,376,100
Get a cash offer in 3 minutes
Find out how much your home could sell for in as little as 3 minutes with a no-obligation cash offer.
Estimated market value
$1,376,100
- California
- Orange County
- Fullerton
- 92831
- 2048 Palmetto Ter
Nearby cities
Nearby neighborhoods
Nearby zip codes
Other Fullerton Topics
