Welcome to the best of both worlds—a like-new home with a Conway address that offers the convenience of Myrtle Beach living. Located in the highly desirable natural gas community of Ridgefield, this amenity-rich neighborhood places you close to everything, including Carolina Forest High School, Coastal Carolina University, Conway Medical Center, Tanger Outlets Myrtle Beach, golf courses, shopping, dining, and everyday conveniences like Walmart just minutes away. With quick access to Hwy 31, Hwy 501, and Hwy 544, plus the recently completed connector roads that help avoid heavy traffic, getting around is simple and efficient. You’re also just a short drive from the beaches of Myrtle Beach and the charm of historic downtown Conway. Inside, you’ll find nearly 1,800 heated square feet of bright, single-level living space designed for both comfort and functionality. This 4-bedroom, 2-bath home features a spacious open layout, a 2-car garage, and a fully fenced backyard on nearly a quarter-acre lot overlooking a large pond. The screened-in back porch offers the perfect place to unwind and enjoy the peaceful water view. Whether you’re searching for your first home or your forever home, this floor plan is ready for every season of life. At the center of the home, the kitchen is built for everyday living and entertaining, featuring a natural gas stove with double oven, a large island, coffee bar, walk-in pantry, and tiled backsplash. The primary suite offers relaxing pond views along with a dual vanity, large walk-in shower, private water closet, and generous closet space. The split-bedroom layout provides added privacy, while three additional bedrooms offer flexibility for guests, children, friends, or a home office. This golf cart-friendly community also features a sparkling pool, playground, and scenic ponds throughout. Priced competitively compared to other homes in the neighborhood and surrounding area, this is an excellent opportunity to make your next move your best move. Easy to show and ready for its next owner—schedule your tour today.
Sold for $320,000
Zillow last checked:
Listing updated:
Bought with:
Jerry Pinkas Team
Jerry Pinkas R E Experts
Source: CCAR,MLS#: 2611015 Originating MLS: Coastal Carolinas Association of Realtors
Originating MLS: Coastal Carolinas Association of RealtorsPrice history
| Date | Event | Price |
|---|---|---|
| 7/2/2026 | Sold | $320,000-5.6%$180/sqft |
Source:  CCAR #2611015 Report a problem CCAR #2611015 Report a problem | ||
| 6/22/2026 | Pending sale | $339,000$191/sqft |
Source: CCAR #2611015 Report a problem | ||
| 6/22/2026 | Listing removed | $339,000$191/sqft |
Source: CCAR #2611015 Report a problem | ||
| 6/18/2026 | Pending sale | $339,000$191/sqft |
Source: CCAR #2611015 Report a problem | ||
| 4/29/2026 | Listed for sale | $339,000-2.9%$191/sqft |
Source: CCAR #2611015 Report a problem | ||
| 3/11/2023 | Listing removed | -- |
Source:  DR Horton Report a problem DR Horton Report a problem | ||
| 10/19/2022 | Listed for sale | $349,070$197/sqft |
Source: DR Horton Report a problem | ||
Nearby homes
- $286,9003 bd2 ba1.3k sqft535 Courtridge Loop LOT 110, Conway, SC 29526Off Market
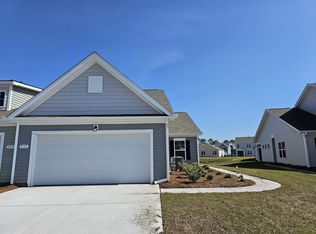
- $350,2004 bd3 ba2.3k sqft2056 Ridgedale Dr LOT 217, Conway, SC 29526Off Market
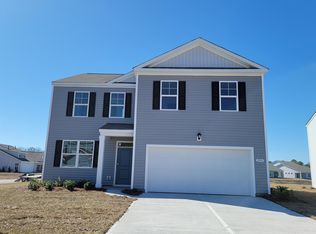
- $366,3005 bd4 ba2.5k sqft2052 Ridgedale Dr LOT 216, Conway, SC 29526Off Market

- $343,7003 bd3 ba2.1k sqft2044 Ridgedale Dr LOT 312, Conway, SC 29526Off Market

Sell for more on Zillow
Get a Zillow Showcase℠ listing at no additional cost and you could sell for .
$318,000
2% more
+$6,360
With Zillow Showcase(estimated)
$324,360
