Welcome to the nicest remodel on the market now! Just walk in and start living easy. This lovely and updated bi-level in northwest Longmont is move-in ready... all work has already been done for you! The upper level is bathed in light with vaulted ceilings and an open design. The newly remodeled kitchen features quartz countertops, stainless appliances and a coffee bar. Down the hall is two bedrooms and your primary bedroom has a sleeping area worthy of a king! The full shared bathroom has been updated. The lower level features a lovely gathering area, office or third bedroom with wood burning fireplace, new mantle and garden level windows. The lower level bathroom has custom tiling, fully outfitted laundry area and barn door slider. Open the patio slider from your kitchen and walk out on your large deck overlooking your fully fenced backyard. For maximum safety and convenience, there is direct entrance from the garage into the lower level. The exterior is freshly painted and offers great curb appeal! No HOA or metro district. Garden Acres Park, McIntosh Lake and dog parks are situated withing walking distance. Estes Park, Rocky Mountain National Park and I-25 are minutes away. Schedule your showing now - It's Time to Come Home!
Sold for $505,000
$505,000
2048 Spencer St, Longmont, CO 80501
2beds
1,272sqft
Single Family Residence
Built in 1983
5,855 Square Feet Lot
$496,200 Zestimate®
$397/sqft
$2,060 Estimated rent
Home value
$496,200
$457,000 - $536,000
$2,060/mo
Zestimate® history
Owner options
List your home for rent
$2,060/mo
Rent Zestimate®
Find your next renter with Zillow Rental Manager. Plus, with online applications, you can quickly screen prospective tenants – for free.
$2,060/mo
Rent Zestimate®
Refinance and save
$2,993/mo
Est. payment
Refinancing to a lower rate could help reduce your monthly payments and save thousands over the life of the loan.
$2,993/mo
Est. payment
Explore your selling options
Work with a Zillow partner agent
Leverage their expertise and Zillow's premium Showcase listings to get your home seen by more buyers.
Get startedList with your own agent
Get your home in front of millions of buyers by listing it on Zillow.
Learn how to do itSell it yourself
Take full control of how buyers see your home on Zillow by listing For Sale by Owner (FSBO).
List your homeWhat's special
Zillow last checked:
Listing updated:
Listed by:
Natasha Hubbard 303-651-3939,
RE/MAX Alliance-Longmont
Bought with:
Karen Straus, 100089597
8z Real Estate
Source: IRES as distributed by MLS GRID,MLS#: 1023736
Facts & features
Interior
Bedrooms & bathrooms
- Bedrooms: 2
- Bathrooms: 2
- Full bathrooms: 1
- 3/4 bathrooms: 1
- Main level bathrooms: 1
Primary bedroom
- Description: Vinyl
- Features: Shared Primary Bath
- Level: Main
- Area: 132 Square Feet
- Dimensions: 11 x 12
Kitchen
- Description: Vinyl
- Level: Main
- Area: 140 Square Feet
- Dimensions: 10 x 14
Heating
- Forced Air
Cooling
- Central Air
Appliances
- Included: Gas Range, Dishwasher, Refrigerator, Washer, Dryer
Features
- Windows: Window Coverings
- Basement: None
Interior area
- Total structure area: 1,272
- Total interior livable area: 1,272 sqft
- Finished area above ground: 1,272
Property
Parking
- Total spaces: 1
- Parking features: Attached
- Attached garage spaces: 1
- Details: Attached
Features
- Levels: Bi-Level
- Fencing: Fenced
Lot
- Size: 5,855 Square Feet
Details
- Parcel number: R0094175
- Zoning: res
- Special conditions: Private Owner
Construction
Type & style
- Home type: SingleFamily
- Property subtype: Single Family Residence
Materials
- Frame
- Roof: Composition
Condition
- New construction: No
- Year built: 1983
Utilities & green energy
- Electric: City of L'mont
- Gas: Xcel
- Sewer: Public Sewer
- Water: City
- Utilities for property: High Speed Avail
Community & HOA
Community
- Subdivision: Meadowlark 4
HOA
- Has HOA: No
Location
- Region: Longmont
Financial & listing details
- Price per square foot: $397/sqft
- Tax assessed value: $395,000
- Annual tax amount: $1,863
- Date on market: 12/27/2024
- Listing terms: Cash,Conventional,FHA,VA Loan
- Exclusions: seller's personal property and Ring doorbell
Price history
| Date | Event | Price |
|---|---|---|
| 3/3/2025 | Sold | $505,000-1.4%$397/sqft |
Source:  IRES as distributed by MLS GRID #1023736 Report a problem IRES as distributed by MLS GRID #1023736 Report a problem | ||
| 1/25/2025 | Pending sale | $512,000$403/sqft |
Source:  REcolorado as distributed by MLS GRID #IR1023736 Report a problem REcolorado as distributed by MLS GRID #IR1023736 Report a problem | ||
| 1/13/2025 | Price change | $512,000-1.9%$403/sqft |
Source: REcolorado as distributed by MLS GRID #3568012 Report a problem | ||
| 12/27/2024 | Listed for sale | $522,000+21.4%$410/sqft |
Source: IRES as distributed by MLS GRID #1023736 Report a problem | ||
| 11/14/2023 | Sold | $430,000-4.2%$338/sqft |
Source: Public Record Report a problem | ||
| 10/20/2023 | Pending sale | $449,000$353/sqft |
Source: REcolorado as distributed by MLS GRID #3166759 Report a problem | ||
| 10/11/2023 | Price change | $449,000-2.2%$353/sqft |
Source: REcolorado as distributed by MLS GRID #3166759 Report a problem | ||
| 10/4/2023 | Price change | $459,000-3.3%$361/sqft |
Source: REcolorado as distributed by MLS GRID #IR996322 Report a problem | ||
| 9/14/2023 | Listed for sale | $474,500+142.9%$373/sqft |
Source: REcolorado as distributed by MLS GRID #IR996322 Report a problem | ||
| 3/23/2005 | Sold | $195,380$154/sqft |
Source: Public Record Report a problem | ||
Public tax history
| Year | Property taxes | Tax assessment |
|---|---|---|
| 2025 | $2,250 +20.7% | $24,688 -9.2% |
| 2024 | $1,863 +5.4% | $27,202 +15% |
| 2023 | $1,768 -1.3% | $23,658 +32.4% |
| 2022 | $1,791 -7.8% | $17,869 -2.8% |
| 2021 | $1,943 | $18,383 -8.1% |
| 2020 | $1,943 +24.7% | $20,006 |
| 2019 | $1,558 | $20,006 +22% |
| 2018 | $1,558 | $16,402 -9.5% |
| 2017 | $1,558 +8.9% | $18,133 +21.1% |
| 2016 | $1,431 +4.9% | $14,972 +16.8% |
| 2015 | $1,364 +13.9% | $12,816 |
| 2014 | $1,197 +1.3% | $12,816 |
| 2013 | $1,181 +6.8% | $12,816 +0.6% |
| 2012 | $1,106 -6.1% | $12,736 |
| 2011 | $1,179 +1.8% | -- |
| 2010 | $1,157 -2.2% | $13,690 |
| 2009 | $1,184 +12.1% | $13,690 -15.5% |
| 2008 | $1,056 +0.5% | $16,200 |
| 2007 | $1,050 -1.8% | $16,200 +0.8% |
| 2006 | $1,069 -0.8% | $16,070 |
| 2005 | $1,079 +1.2% | $16,070 -1.5% |
| 2004 | $1,066 -13.4% | $16,310 |
| 2003 | $1,231 +10.5% | $16,310 +0.4% |
| 2002 | $1,113 | $16,240 -90.9% |
| 2001 | -- | $177,500 |
Find assessor info on the county website
Neighborhood: Garden Acres
Nearby homes
- $394,7002 bd1 ba896 sqft2044 Spencer St, Longmont, CO 80501Off Market
- $404,5003 bd1 ba1.8k sqft2052 Spencer St, Longmont, CO 80501Off Market
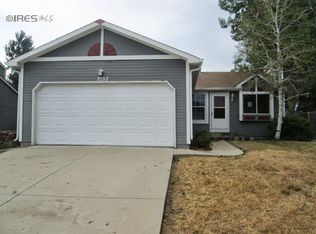
- $397,0002 bd1 ba896 sqft2040 Spencer St, Longmont, CO 80501Off Market
- $417,3003 bd1 ba792 sqft2056 Spencer St, Longmont, CO 80501Off Market
- $421,8003 bd1 ba1.2k sqft2043 Sumac St, Longmont, CO 80501Off Market
- $493,9003 bd2 ba1.2k sqft2039 Sumac St, Longmont, CO 80501Off Market
- $471,2003 bd2 ba1.6k sqft2047 Sumac St, Longmont, CO 80501Off Market
- $398,3003 bd1 ba908 sqft2035 Sumac St, Longmont, CO 80501Off Market
Nearby schools
GreatSchools rating
- 7/10Sanborn Elementary SchoolGrades: PK-5Distance: 0.4 mi
- 3/10Longs Peak Middle SchoolGrades: 5-8Distance: 0.9 mi
- 7/10Longmont High SchoolGrades: 9-12Distance: 1.3 mi
Schools provided by the listing agent
- Elementary: Sanborn
- Middle: Longs Peak
- High: Longmont
Source: IRES as distributed by MLS GRID. This data may not be complete. We recommend contacting the local school district to confirm school assignments for this home.
Get a cash offer in 3 minutes
Find out how much your home could sell for in as little as 3 minutes with a no-obligation cash offer.
Estimated market value
$496,200
Get a cash offer in 3 minutes
Find out how much your home could sell for in as little as 3 minutes with a no-obligation cash offer.
Estimated market value
$496,200
- Colorado
- Boulder County
- Longmont
- 80501
- Garden Acres
- 2048 Spencer St
Nearby cities
Nearby neighborhoods
Nearby zip codes
Other Longmont Topics
