Custom built home for the discerning Forest Hills buyer. Situated on 2.12 acres, this home is uniquely private under a canopy of trees, reflecting the demand for a serene retreat while still close to everything. Walk onto the expansive veranda, featuring Tuscan columns and antique mortar-washed brick, into the architecturally distinctive home, where casual living meets sophisticated character and charm. The interior seamlessly blends classic 1.5 inch thick antique heart pine floors, timber beams, triple crown moldings, custom cabinetry, 2 fireplaces, 10 & 20 ft ceilings and a copper wet bar to give the home a sense of depth, time and soul. 12 pairs of double French doors, floor to ceiling windows, 697 s/f of covered porches and 726 s/f of open air decks bring the outdoors in to every room, making you feel like you're living in a treehouse. The flow of this home makes entertaining a breeze. Chef's kitchen with a Subzero refrigerator, Wolf and Miele appliances. Granite countertops with marble backsplash. Updated lower level in 2021 with full bathroom and separate entrance.
Closed
Street View
$2,470,000
2048 Timberwood Dr, Nashville, TN 37215
4beds
5,293sqft
Single Family Residence, Residential
Built in 1991
2.12 Acres Lot
$2,462,300 Zestimate®
$467/sqft
$8,371 Estimated rent
Home value
$2,462,300
$2.31M - $2.61M
$8,371/mo
Zestimate® history
Owner options
List your home for rent
$8,371/mo
Rent Zestimate®
Find your next renter with Zillow Rental Manager. Plus, with online applications, you can quickly screen prospective tenants – for free.
$8,371/mo
Rent Zestimate®
Refinance and save
$11,574/mo
Est. payment
Refinancing to a lower rate could help reduce your monthly payments and save thousands over the life of the loan.
$11,574/mo
Est. payment
Explore your selling options
Work with a Zillow partner agent
Leverage their expertise and Zillow's premium Showcase listings to get your home seen by more buyers.
Get startedList with your own agent
Get your home in front of millions of buyers by listing it on Zillow.
Learn how to do itSell it yourself
Take full control of how buyers see your home on Zillow by listing For Sale by Owner (FSBO).
List your homeWhat's special
Timber beamsUpdated lower levelCovered porchesTuscan columnsMarble backsplashWolf and miele appliancesSubzero refrigerator
Zillow last checked:
Listing updated:
Listed by:
Megan Smithwick 615-418-9292,
Parks Compass
Bought with:
Mary Beth Thomas, 255082
Parks Compass
Source: RealTracs MLS as distributed by MLS GRID,MLS#: 2866954
Facts & features
Interior
Bedrooms & bathrooms
- Bedrooms: 4
- Bathrooms: 5
- Full bathrooms: 4
- 1/2 bathrooms: 1
- Main level bedrooms: 1
Bedroom 1
- Features: Suite
- Level: Suite
- Area: 360 Square Feet
- Dimensions: 20x18
Bedroom 2
- Features: Bath
- Level: Bath
- Area: 255 Square Feet
- Dimensions: 17x15
Bedroom 3
- Features: Walk-In Closet(s)
- Level: Walk-In Closet(s)
- Area: 255 Square Feet
- Dimensions: 17x15
Bedroom 4
- Features: Walk-In Closet(s)
- Level: Walk-In Closet(s)
- Area: 240 Square Feet
- Dimensions: 16x15
Primary bathroom
- Features: Suite
- Level: Suite
Den
- Features: Bookcases
- Level: Bookcases
- Area: 380 Square Feet
- Dimensions: 20x19
Dining room
- Features: Formal
- Level: Formal
- Area: 285 Square Feet
- Dimensions: 19x15
Other
- Features: Other
- Level: Other
- Area: 63 Square Feet
- Dimensions: 9x7
Kitchen
- Features: Eat-in Kitchen
- Level: Eat-in Kitchen
- Area: 429 Square Feet
- Dimensions: 33x13
Living room
- Features: Formal
- Level: Formal
- Area: 225 Square Feet
- Dimensions: 15x15
Other
- Features: Utility Room
- Level: Utility Room
- Area: 49 Square Feet
- Dimensions: 7x7
Recreation room
- Features: Basement Level
- Level: Basement Level
- Area: 266 Square Feet
- Dimensions: 19x14
Heating
- Central, Natural Gas
Cooling
- Central Air, Electric
Appliances
- Included: Built-In Electric Oven, Cooktop, Dishwasher, Disposal, Dryer, Freezer, Ice Maker, Microwave, Refrigerator, Stainless Steel Appliance(s), Washer
- Laundry: Electric Dryer Hookup, Washer Hookup
Features
- Bookcases, Built-in Features, Ceiling Fan(s), Entrance Foyer, Extra Closets, High Ceilings, Walk-In Closet(s), Wet Bar, High Speed Internet
- Flooring: Carpet, Wood, Laminate, Tile
- Basement: Finished
- Number of fireplaces: 2
- Fireplace features: Gas
Interior area
- Total structure area: 5,293
- Total interior livable area: 5,293 sqft
- Finished area above ground: 4,697
- Finished area below ground: 596
Property
Parking
- Total spaces: 3
- Parking features: Garage Door Opener, Garage Faces Side
- Garage spaces: 3
Features
- Levels: Three Or More
- Stories: 2
- Patio & porch: Porch, Covered, Deck, Patio, Screened
- Exterior features: Gas Grill
Lot
- Size: 2.12 Acres
- Features: Private
- Topography: Private
Details
- Parcel number: 14400002200
- Special conditions: Standard
- Other equipment: Irrigation System
Construction
Type & style
- Home type: SingleFamily
- Property subtype: Single Family Residence, Residential
Materials
- Brick
- Roof: Asphalt
Condition
- New construction: No
- Year built: 1991
Utilities & green energy
- Sewer: Public Sewer
- Water: Public
- Utilities for property: Electricity Available, Natural Gas Available, Water Available, Cable Connected
Community & HOA
Community
- Security: Security System, Smoke Detector(s)
- Subdivision: Bransford Realty/Forest Hills
HOA
- Has HOA: No
Location
- Region: Nashville
Financial & listing details
- Price per square foot: $467/sqft
- Tax assessed value: $2,060,200
- Annual tax amount: $8,450
- Date on market: 5/12/2025
- Electric utility on property: Yes
Price history
| Date | Event | Price |
|---|---|---|
| 7/29/2025 | Sold | $2,470,000$467/sqft |
Source:  RealTracs MLS as distributed by MLS GRID #2866954 Report a problem RealTracs MLS as distributed by MLS GRID #2866954 Report a problem | ||
| 6/28/2025 | Pending sale | $2,470,000$467/sqft |
Source: RealTracs MLS as distributed by MLS GRID #2866954 Report a problem | ||
| 6/11/2025 | Contingent | $2,470,000$467/sqft |
Source: RealTracs MLS as distributed by MLS GRID #2866954 Report a problem | ||
| 5/12/2025 | Listed for sale | $2,470,000-1.2%$467/sqft |
Source: RealTracs MLS as distributed by MLS GRID #2866954 Report a problem | ||
| 11/15/2024 | Listing removed | $2,500,000$472/sqft |
Source: RealTracs MLS as distributed by MLS GRID #2668640 Report a problem | ||
| 10/1/2024 | Price change | $2,500,000-3.8%$472/sqft |
Source: RealTracs MLS as distributed by MLS GRID #2668640 Report a problem | ||
| 6/20/2024 | Listed for sale | $2,600,000+256.2%$491/sqft |
Source: RealTracs MLS as distributed by MLS GRID #2668640 Report a problem | ||
| 4/20/1999 | Sold | $730,000$138/sqft |
Source: Public Record Report a problem | ||
Public tax history
| Year | Property taxes | Tax assessment |
|---|---|---|
| 2025 | $14,329 +69.6% | $515,050 +78.1% |
| 2024 | $8,450 | $289,175 |
| 2023 | $8,450 | $289,175 |
| 2022 | $8,450 -1% | $289,175 |
| 2021 | $8,539 -6.8% | $289,175 +19.6% |
| 2020 | $9,159 +37.5% | $241,800 |
| 2019 | $6,662 | $241,800 |
| 2018 | $6,662 | $241,800 |
| 2017 | -- | $241,800 +3.5% |
| 2016 | $6,662 -27.3% | $233,600 |
| 2015 | $9,166 | $233,600 |
| 2014 | $9,166 | $233,600 |
| 2013 | -- | $233,600 +6.5% |
| 2012 | -- | $219,325 |
| 2011 | -- | $219,325 |
| 2010 | -- | $219,325 |
| 2009 | -- | $219,325 +13.4% |
| 2008 | -- | $193,400 |
| 2007 | -- | $193,400 |
| 2006 | -- | -- |
| 2005 | -- | -- |
| 2004 | -- | -- |
| 2003 | -- | -- |
| 2002 | -- | -- |
| 2001 | -- | -- |
| 2000 | -- | -- |
Find assessor info on the county website
Neighborhood: Forest Hills
Nearby homes
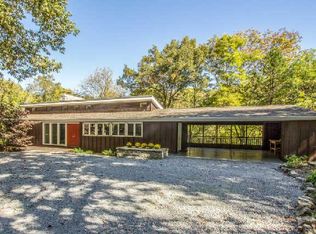
- $1,227,3003 bd3 ba3.1k sqft2051 Timberwood Dr, Nashville, TN 37215Off Market
- $4,978,6005 bd7 ba9.4k sqft27 Bancroft Pl, Nashville, TN 37215Off Market

- $1,473,0005 bd4 ba4.1k sqft2052 Timberwood Dr, Nashville, TN 37215Off Market

- $5,276,9005 bd7 ba9.4k sqft23 Bancroft Pl, Nashville, TN 37215Off Market
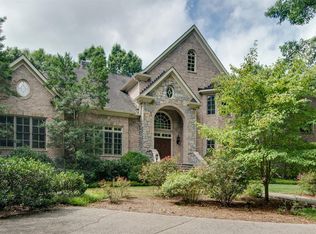
- $3,471,3006 bd8 ba7.1k sqft2055 Timberwood Dr, Nashville, TN 37215Off Market
- $4,789,8005 bd7 ba10k sqft31 Bancroft Pl, Nashville, TN 37215Off Market
- $1,362,1005 bd4 ba3.7k sqft2056 Timberwood Dr, Nashville, TN 37215Off Market
- $1,296,0006.29 Acres6005 Hillsboro Pike, Nashville, TN 37215Off Market
Nearby schools
GreatSchools rating
- 9/10Percy Priest Elementary SchoolGrades: K-5Distance: 0.9 mi
- 8/10John T. Moore Middle SchoolGrades: 6-8Distance: 3.2 mi
- 6/10Hillsboro High SchoolGrades: 9-12Distance: 3.4 mi
Schools provided by the listing agent
- Elementary: Percy Priest Elementary
- Middle: John Trotwood Moore Middle
- High: Hillsboro Comp High School
Source: RealTracs MLS as distributed by MLS GRID. This data may not be complete. We recommend contacting the local school district to confirm school assignments for this home.
Get a cash offer in 3 minutes
Find out how much your home could sell for in as little as 3 minutes with a no-obligation cash offer.
Estimated market value
$2,462,300
Get a cash offer in 3 minutes
Find out how much your home could sell for in as little as 3 minutes with a no-obligation cash offer.
Estimated market value
$2,462,300
- Tennessee
- Davidson County
- Nashville
- 37215
- Forest Hills
- 2048 Timberwood Dr
Nearby cities
Nearby neighborhoods
Nearby zip codes
Other Nashville Topics
