Discover this exceptionally maintained 2006 Palm Harbor home, offering both comfort and functionality. The kitchen is designed for convenience with pull-out drawers, a power island, and a spacious pantry. The primary bedroom includes a versatile bonus space—perfect for an office, den, or sitting area—along with a generous walk-in closet. Enjoy stunning mountain views with no rear neighbors for added privacy. Exterior features include durable Hardyboard siding, two Trex decks, including a large covered deck out front, a spacious garden shed, and a powered workshop within the two-car carport, complete with loft storage. Every detail has been meticulously cared for, making this home truly one of a kind. Don't miss the opportunity to make it your own! Park application required.
Sold
Price Unknown
2048 W Jester Way, Post Falls, ID 83854
3beds
2baths
1,512sqft
Mobile Home
Built in 2006
-- sqft lot
$170,600 Zestimate®
$--/sqft
$-- Estimated rent
Home value
$170,600
$155,000 - $188,000
Not available
Zestimate® history
Owner options
List your home for rent
Find your next renter with Zillow Rental Manager. Plus, with online applications, you can quickly screen prospective tenants – for free.
Refinance and save
$595/mo
Est. payment
Refinancing to a lower rate could help reduce your monthly payments and save thousands over the life of the loan.
$595/mo
Est. payment
Explore your selling options
Work with a Zillow partner agent
Leverage their expertise and Zillow's premium Showcase listings to get your home seen by more buyers.
Get startedList with your own agent
Get your home in front of millions of buyers by listing it on Zillow.
Learn how to do itSell it yourself
Take full control of how buyers see your home on Zillow by listing For Sale by Owner (FSBO).
List your homeWhat's special
Zillow last checked:
Listing updated:
Listed by:
Brian Kay 208-215-4637,
KELLER WILLIAMS CDA
Source: SELMLS,MLS#: 20250907
Facts & features
Interior
Bedrooms & bathrooms
- Bedrooms: 3
- Bathrooms: 2
- Main level bathrooms: 2
- Main level bedrooms: 3
Rooms
- Room types: Bonus Room, Master Bedroom, Utility Room
Primary bedroom
- Description: Includes A Sitting Room
- Level: Main
Bedroom 2
- Level: Main
Bedroom 3
- Level: Main
Bathroom 1
- Level: Main
Bathroom 2
- Level: Main
Dining room
- Level: Main
Kitchen
- Level: Main
Living room
- Level: Main
Heating
- Electric, Forced Air, Natural Gas, Furnace
Cooling
- Central Air, Air Conditioning
Appliances
- Included: Dishwasher, Disposal, Dryer, Range Hood, Range/Oven, Refrigerator, Tankless Water Heater
- Laundry: Laundry Room, Main Level
Features
- Breakfast Nook, Insulated
- Windows: Double Pane Windows, Vinyl
- Basement: None
Interior area
- Total structure area: 1,512
- Total interior livable area: 1,512 sqft
- Finished area above ground: 1,512
- Finished area below ground: 0
Property
Parking
- Total spaces: 2
- Parking features: 2 Car Carport, Electricity, Workshop in Garage, Workbench, Off Street, Storage
- Has garage: Yes
- Carport spaces: 2
Accessibility
- Accessibility features: Handicap Accessible, Accessible Entrance
Features
- Levels: One
- Stories: 1
- Patio & porch: Covered, Covered Porch
- Pool features: Community
- Fencing: Partial
- Has view: Yes
- View description: Mountain(s)
Lot
- Features: City Lot, In Town, Level
Details
- Additional structures: Shed(s)
- Parcel number: MBN00011022A
- Zoning description: Residential
- Other equipment: Satellite Dish
Construction
Type & style
- Home type: MobileManufactured
- Property subtype: Mobile Home
Materials
- Manufactured, Fiber Cement
- Foundation: Pillar/Post/Pier
- Roof: Composition
Condition
- Resale
- New construction: No
- Year built: 2006
Utilities & green energy
- Sewer: Public Sewer
- Water: Public
- Utilities for property: Electricity Connected, Natural Gas Connected, Phone Connected, Garbage Available, Cable Connected
Community & HOA
Community
- Features: Clubhouse, Playground, Sport Court
HOA
- Has HOA: Yes
- HOA fee: $595 monthly
Location
- Region: Post Falls
Financial & listing details
- Tax assessed value: $233,469
- Annual tax amount: $49
- Date on market: 4/20/2025
- Ownership: Pers. Prop Only
- Electric utility on property: Yes
- Road surface type: Paved
- Body type: Double Wide
Price history
| Date | Event | Price |
|---|---|---|
| 6/16/2025 | Sold | -- |
Source: | ||
| 6/7/2025 | Pending sale | $178,000$118/sqft |
Source: | ||
| 4/17/2025 | Listed for sale | $178,000+6%$118/sqft |
Source: | ||
| 10/5/2020 | Listing removed | $168,000$111/sqft |
Source: Windermere/Coeur d' Alene Realty Inc #20-8258 Report a problem | ||
| 9/25/2020 | Price change | $168,000-4%$111/sqft |
Source: Windermere/Coeur d' Alene Realty Inc #20-8258 Report a problem | ||
| 9/21/2020 | Price change | $175,000-2.8%$116/sqft |
Source: Windermere/Coeur d' Alene Realty Inc #20-8258 Report a problem | ||
| 8/21/2020 | Listed for sale | $180,000$119/sqft |
Source: Windermere/Coeur d' Alene Realty Inc #20-8258 Report a problem | ||
Public tax history
| Year | Property taxes | Tax assessment |
|---|---|---|
| 2025 | $699 +1303.5% | $116,734 -0.7% |
| 2024 | $50 -96.5% | $117,542 -50% |
| 2023 | $1,406 -12.9% | $235,082 -8% |
| 2022 | $1,614 +134.8% | $255,597 +80.4% |
| 2021 | $687 -1.7% | $141,667 +31.5% |
| 2020 | $699 +0.3% | $107,750 +8.6% |
| 2019 | $697 -0.3% | $99,210 +11.2% |
| 2018 | $699 +5% | $89,225 |
| 2017 | $666 -17% | -- |
| 2016 | $802 +14.6% | -- |
| 2015 | $700 | -- |
| 2013 | $700 | $60,771 -14.9% |
| 2011 | -- | $71,384 -12.4% |
| 2010 | -- | $81,526 |
Find assessor info on the county website
Neighborhood: 83854
Nearby homes
- $182,200-- bd-- ba1.5k sqft2032 W Jester Way, Post Falls, ID 83854Off Market
- $176,300-- bd-- ba1.5k sqft2026 W Jester Way, Post Falls, ID 83854Off Market
- $244,600-- bd-- ba1.6k sqft2062 W Jester Way, Post Falls, ID 83854Off Market
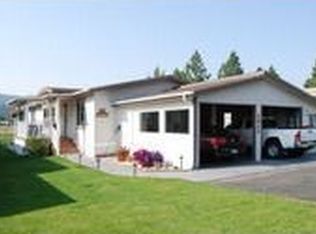
- $191,900-- bd-- ba1.6k sqft2078 W Jester Way, Post Falls, ID 83854Off Market
- $227,900-- bd-- ba1.7k sqft2041 W Jester Way, Post Falls, ID 83854Off Market
- $185,0003 bd2 ba1.2k sqft2055 W Jester Way, Post Falls, ID 83854For Sale
- $219,800-- bd-- ba1.7k sqft605 N Lancelot Ln, Post Falls, ID 83854Off Market
- $143,4002 bd1 ba672 sqft2159 W Gueneveres Way, Post Falls, ID 83854Off Market
Nearby schools
GreatSchools rating
- 5/10West Ridge Elementary SchoolGrades: PK-5Distance: 0.9 mi
- 5/10River City Middle SchoolGrades: 6-8Distance: 1.3 mi
- 2/10New Vision Alternative SchoolGrades: 9-12Distance: 1.2 mi
Sell for more on Zillow
Get a Zillow Showcase℠ listing at no additional cost and you could sell for .
$170,600
2% more
+$3,412
With Zillow Showcase(estimated)
$174,012
Sell for more on Zillow
Get a Zillow Showcase℠ listing at no additional cost and you could sell for .
$170,600
2% more
+$3,412
With Zillow Showcase(estimated)
$174,012
- Idaho
- Kootenai County
- Post Falls
- 83854
- 2048 W Jester Way