Skip main navigation
Sold for $427,000
  • $427,000

    2048 Whisperwood Glen Ln, Reston, VA 20191

    2beds
    1,104sqft
    Townhouse
    Built in 1983
    930 Square Feet Lot
    $471,800 Zestimate®
    $387/sqft
    $2,791 Estimated rent

    Home value

    $471,800

    $448,000 - $495,000

    $2,791/mo

    Zestimate® history
    Loading
    Loading...

    Owner options

    List your home for rent

    $2,791/mo

    Rent Zestimate®

    Find your next renter with Zillow Rental Manager. Plus, with online applications, you can quickly screen prospective tenants – for free.

    Learn more

    $2,791/mo

    Rent Zestimate®

    Refinance and save

    $2,927/mo

    Est. payment

    Refinancing to a lower rate could help reduce your monthly payments and save thousands over the life of the loan.

    See today's rates

    $2,927/mo

    Est. payment

    Explore your selling options

    Work with a Zillow partner agent

    Leverage their expertise and Zillow's premium Showcase listings to get your home seen by more buyers.

    Get started

    List with your own agent

    Get your home in front of millions of buyers by listing it on Zillow.

    Learn how to do it

    Sell it yourself

    Take full control of how buyers see your home on Zillow by listing For Sale by Owner (FSBO).

    List your home

    What's special

    Walking and biking trailsReston town centerNature centerNew deckLinen closetMature shade treesConvenient half bath
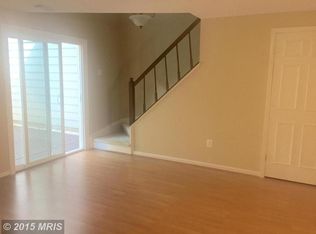
    OFFER DEADLINE: Please submit offers for consideration by 5pm Monday, February 19th. Valentine's Day may have passed, but I have something you are sure to fall in love with: an adorable 2 bedroom 1.5 bath townhouse for the price of a condo in the coveted Whisperwood community of Reston. This beauty radiates pride of ownership and features stunning hardwood floors throughout the main level, creating a warm and inviting ambiance that's sure to capture your heart. FOR UNDER $400K! The open concept main level is where the magic happens, especially when the sunlight shines through the new front windows into the renovated crisp white kitchen with quartz counters and stainless steel appliances. The kitchen opens into the dining space, creating a seamless flow to the living area. The main level also includes a convenient half bath, pantry, and coat closet for all your storage needs. As you step into the living room, you'll be greeted by a cozy wood-burning fireplace, a beautiful mantel, and walkout to the new deck, where you’ll be surrounded by an oasis of Virginia wildflowers and mature shade trees, enjoyed by hummingbirds and your guests alike. On the upper level, you'll find two spacious bedrooms, basking in natural light and offering ample closet space. The full bathroom upstairs is the perfect place to pamper yourself, complete with a linen closet, shower with tub, and a generously sized vanity with plenty of storage space. If you think the home is a lot to love, just wait until you check out the location and amenities at your fingertips. This gem is located just a stone's throw away from Lake Audubon, Lake Thoreau, and the South Lakes Shopping Center, accessible via multiple charming wooded paved trails. And let's not forget about the fantastic amenities offered by the Reston Association, including pools, tennis courts, walking and biking trails, a nature center, library, and playgrounds. And the best part? You'll find additional recreation facilities like tennis courts, playgrounds, and turf sports fields at South Lakes High, Langston Hughes Middle, and Terraset Elementary Schools, all just around the corner. This townhouse is just minutes away from the Wiehle-Reston Metro Station (Silver Line), Fairfax County Parkway, Reston Town Center, and Dulles Airport, and even features a Capital Bikeshare station around the corner. It doesn’t get any more convenient than this! Just picture your evening walks around the two-mile trail that loops around Lake Thoreau. Or spending a leisurely Saturday morning biking to Starbucks to grab a coffee then heading to the Reston Farmers Market. The activities and amenities are endless. Don’t wait… Come fall in love with this sweet home!

    Zillow last checked:

    Listing updated:

    Listed by:

    Shoshanna Tanner 202-957-9399,

    Compass

    Bought with:

    Nikki Lagouros, 0225224571

    Berkshire Hathaway HomeServices PenFed Realty

    Source: Bright MLS,MLS#: VAFX2162154MLS Logo

    Facts & features

    Interior

    Bedrooms & bathrooms
    • Bedrooms: 2
    • Bathrooms: 2
    • Full bathrooms: 1
    • 1/2 bathrooms: 1
    • Main level bathrooms: 1
    Basement
    • Area: 0
    Heating
    • Heat Pump, Electric
    Cooling
    • Central Air, Electric
    Appliances
    • Included: Microwave, Disposal, Dishwasher, Dryer, Refrigerator, Oven/Range - Electric, Washer, Water Heater, Stainless Steel Appliance(s), Electric Water Heater
    • Laundry: Upper Level
    Features
    • Ceiling Fan(s), Combination Dining/Living, Open Floorplan, Bathroom - Tub Shower, Dry Wall
    • Flooring: Carpet, Hardwood, Wood
    • Doors: Sliding Glass, Insulated
    • Windows: Bay/Bow, ENERGY STAR Qualified Windows, Replacement, Vinyl Clad
    • Has basement: No
    • Number of fireplaces: 1
    • Fireplace features: Mantel(s), Wood Burning
    Interior area
    • Total structure area: 1,104
    • Total interior livable area: 1,104 sqft
    • Finished area above ground: 1,104
    • Finished area below ground: 0

    Property

    Parking
    • Total spaces: 1
    • Parking features: Assigned, Parking Lot, On Street
    • Has uncovered spaces: Yes
    • Details: Assigned Parking, Assigned Space #: 103
    Accessibility
    • Accessibility features: None
    Features
    • Levels: Two
    • Stories: 2
    • Patio & porch: Deck
    • Exterior features: Extensive Hardscape, Sidewalks
    • Pool features: Community
    • Fencing: Back Yard
    Lot
    • Size: 930 sqft
    • Features: Backs to Trees
    Details
    • Additional structures: Above Grade, Below Grade
    • Parcel number: 0262 182C0103
    • Zoning: 372
    • Special conditions: Standard

    Construction

    Type & style
    • Home type: Townhouse
    • Architectural style: Colonial
    • Property subtype: Townhouse
    Materials
    • Wood Siding
    • Foundation: Slab
    Condition
    • New construction: No
    • Year built: 1983
    • Major remodel year: 2023

    Utilities & green energy

    • Sewer: Public Sewer
    • Water: Public

    Community & neighborhood

    Location
    • Region: Reston
    • Subdivision: Whisperwood

    HOA & financial

    HOA
    • Has HOA: Yes
    • HOA fee: $280 quarterly
    • Amenities included: Baseball Field, Basketball Court, Water/Lake Privileges, Volleyball Courts, Tot Lots/Playground, Tennis Court(s), Pool, Reserved/Assigned Parking, Party Room, Jogging Path, Fitness Center, Community Center, Common Grounds, Bike Trail
    • Services included: Common Area Maintenance, Maintenance Grounds, Management, Pier/Dock Maintenance, Pool(s), Recreation Facility, Trash, Reserve Funds
    • Association name: WHISPERING GLEN

    Other

    Other facts
    • Listing agreement: Exclusive Right To Sell
    • Ownership: Fee Simple

    Price history

    DateEventPrice
    3/13/2024Sold$427,000+6.8%$387/sqft
    Source: Bright MLS #VAFX2162154 Report a problem
    2/20/2024Pending sale$399,900$362/sqft
    Source: Bright MLS #VAFX2162154 Report a problem
    2/16/2024Listed for sale$399,900+20.6%$362/sqft
    Source: Bright MLS #VAFX2162154 Report a problem
    3/14/2019Sold$331,500-5.3%$300/sqft
    Source: Public Record Report a problem
    2/19/2019Pending sale$350,000$317/sqft
    Source: Samson Properties #VAFX991992 Report a problem
    2/14/2019Listed for sale$350,000+0%$317/sqft
    Source: Samson Properties #VAFX991992 Report a problem
    6/27/2005Sold$349,900+164.1%$317/sqft
    Source: Public Record Report a problem
    12/4/2000Sold$132,500$120/sqft
    Source: Public Record Report a problem

    Public tax history

    YearProperty taxesTax assessment
    2025$5,088 +7.1%$422,910 +7.3%
    2024$4,750 +8.7%$394,050 +6%
    2023$4,368 -0.5%$371,610 +0.8%
    2022$4,388 $368,590 +6.7%
    2021-- $345,470 +6.4%
    2020$3,997 +4.1%$324,820 +4.1%
    2019$3,838 +6.8%$311,890 +6.8%
    2018$3,595 +3.6%$292,120 +1.7%
    2017$3,468 +0.2%$287,120
    2016$3,461 +3.7%$287,120
    2015$3,339 +4.5%$287,120 +4.3%
    2014$3,195 $275,320 +10%
    2013-- $250,190 +5.1%
    2012-- $238,090 -2.7%
    2011-- $244,680 -4.1%
    2010-- $255,220 -2.5%
    2009-- $261,700 -10.5%
    2008-- $292,420 -0.2%
    2007-- $293,040 +85.3%
    2003-- $158,115 +18.5%
    2002-- $133,485 +20.7%
    2001-- $110,550

    Find assessor info on the county website

    Neighborhood: South Lakes Dr - Soapstone Dr

    Nearby schools

    GreatSchools rating
    Schools provided by the listing agent
    • Elementary: Terraset
    • Middle: Hughes
    • High: South Lakes
    • District: Fairfax County Public Schools

    Source: Bright MLS. This data may not be complete. We recommend contacting the local school district to confirm school assignments for this home.

    Get a cash offer in 3 minutes
    Find out how much your home could sell for in as little as 3 minutes with a no-obligation cash offer.
    Estimated market value
    $471,800
    Get a cash offer in 3 minutes
    Find out how much your home could sell for in as little as 3 minutes with a no-obligation cash offer.
    Estimated market value
    $471,800