Single-level Ranch-Style home on a spacious lot with a park-like setting in the desirable Soulsbyville School District! This inviting 1,880 square foot home offers comfortable living with 3 bedrooms, 2 bathrooms, a 2-car garage, plus a versatile bonus room with a private entrance that could easily serve as a 4th bedroom, home office, or craft room. Step inside to a warm and welcoming living room featuring beautiful bay windows, wood beam accents, and a cozy fireplace insert with a stone surround. The adjoining dining area provides plenty of space for gatherings and entertaining. The kitchen offers updated countertops, a newer sink, and a window overlooking the backyard, creating a bright and functional space for everyday living. Just off the kitchen, the mud room adds convenience with a full wall of cabinetry for pantry and storage needs, plus direct access through a sliding glass door to the expansive fenced backyard. Beyond the mud room is the flexible bonus room, offering endless possibilities with its private entrance perfect for guests, a home office, hobby space, or potential in-law setup. Down the hallway, you’ll find two generously sized guest bedrooms, including one with a full wall of built-in storage, along with a conveniently located hall bathroom featuring a tub/shower combination and single vanity. The spacious primary suite offers a walk-in closet and bathroom with dual vanities, ample storage, and a large walk-in shower. Recent improvements include updated flooring throughout, interior and exterior paint, updated kitchen countertops, and appliances. Enjoy the outdoors in the large fenced backyard featuring a deck for entertaining, open lawn space, a play structure, and beautiful mature trees creating a peaceful retreat. Additional features include central heat and air, public utilities, abundant parking with a circular driveway, and easy access to Highway 108. As a resident of Willow Springs, you’ll enjoy wonderful community amenities including two ponds with catch-and-release fishing, tennis courts, basketball courts, playground, and baseball field. A wonderful opportunity to enjoy comfortable single-level living with space, privacy, and recreation right at your fingertips!
Sold for $469,000
$469,000
20480 Timothy Dr, Soulsbyville, CA 95372
3beds
1,881sqft
Single Family Residence
Built in 1980
0.37 Acres Lot
$-- Zestimate®
$249/sqft
$2,231 Estimated rent
Home value
Not available
Estimated sales range
Not available
$2,231/mo
Zestimate® history
Owner options
List your home for rent
$2,231/mo
Rent Zestimate®
Find your next renter with Zillow Rental Manager. Plus, with online applications, you can quickly screen prospective tenants – for free.
$2,231/mo
Rent Zestimate®
Refinance and save
$2,988/mo
Est. payment
Refinancing to a lower rate could help reduce your monthly payments and save thousands over the life of the loan.
$2,988/mo
Est. payment
Explore your selling options
Work with a Zillow partner agent
Leverage their expertise and Zillow's premium Showcase listings to get your home seen by more buyers.
Get startedList with your own agent
Get your home in front of millions of buyers by listing it on Zillow.
Learn how to do itSell it yourself
Take full control of how buyers see your home on Zillow by listing For Sale by Owner (FSBO).
List your homeWhat's special
Play structureInterior and exterior paintLarge fenced backyardBeautiful bay windowsOpen lawn spaceDeck for entertainingUpdated flooring throughout
Zillow last checked:
Listing updated:
Listed by:
Stacy Siville DRE #01984956 209-566-4756,
KW Sierra Foothills,
Pam Holly DRE #01264256 209-588-6291,
KW Sierra Foothills
Bought with:
ERIK SEGERSTROM, DRE #01948296
Coldwell Banker Twain Harte Re
Source: bridgeMLS/CCAR/Bay East AOR,MLS#: 41139478
Facts & features
Interior
Bedrooms & bathrooms
- Bedrooms: 3
- Bathrooms: 2
- Full bathrooms: 2
Kitchen
- Features: Stone Counters, Dishwasher, Electric Range/Cooktop, Disposal, Microwave, Oven Built-in, Updated Kitchen
Heating
- Central, Fireplace Insert
Cooling
- Central Air
Appliances
- Included: Dishwasher, Electric Range, Microwave, Oven
- Laundry: Hookups Only, In Garage
Features
- Updated Kitchen
- Flooring: Laminate
- Windows: Window Coverings
- Basement: Crawl Space
- Number of fireplaces: 1
- Fireplace features: Insert, Living Room, Stone, Wood Burning
Interior area
- Total structure area: 1,881
- Total interior livable area: 1,881 sqft
Property
Parking
- Total spaces: 5
- Parking features: Attached, Int Access From Garage, Garage Door Opener
- Garage spaces: 2
Features
- Levels: One Story
- Stories: 1
- Exterior features: Garden/Play, Landscape Back, Landscape Front, Yard Space
- Pool features: None
- Fencing: Fenced
- Waterfront features: Stream Seasonal
Lot
- Size: 0.37 Acres
- Features: Level, Landscaped
Details
- Parcel number: 089190002000
- Special conditions: Standard
Construction
Type & style
- Home type: SingleFamily
- Architectural style: Other
- Property subtype: Single Family Residence
Materials
- Stucco
- Foundation: Raised, Combination, Concrete Perimeter
- Roof: Shingle
Condition
- Existing
- New construction: No
- Year built: 1980
Utilities & green energy
- Electric: No Solar
- Sewer: Public Sewer
- Water: Public District (Irrigat)
Community & HOA
Community
- Security: Carbon Monoxide Detector(s), Smoke Detector(s)
HOA
- Has HOA: Yes
- Amenities included: Clubhouse, Tennis Court(s), Game Court Exterior, Guest Parking, Park, Picnic Area, Recreation Facilities
- Services included: Common Area Maint
- HOA fee: $56 quarterly
- HOA name: Willow Springs Homeowners Association
- HOA phone: 209-532-8695
Location
- Region: Soulsbyville
Financial & listing details
- Price per square foot: $249/sqft
- Tax assessed value: $223,963
- Annual tax amount: $2,324
- Date on market: 6/24/2026
- Listing terms: Cash,Conventional,1031 Exchange,FHA
Price history
| Date | Event | Price |
|---|---|---|
| 7/31/2026 | Sold | $469,000$249/sqft |
Source:  bridgeMLS/CCAR/Bay East AOR #41139478 Report a problem bridgeMLS/CCAR/Bay East AOR #41139478 Report a problem | ||
| 7/2/2026 | Pending sale | $469,000$249/sqft |
Source: bridgeMLS/CCAR/Bay East AOR #41139478 Report a problem | ||
| 6/24/2026 | Listed for sale | $469,000+9.7%$249/sqft |
Source: bridgeMLS/CCAR/Bay East AOR #41139478 Report a problem | ||
| 4/28/2022 | Sold | $427,500-12.7%$227/sqft |
Source: bridgeMLS/CCAR/Bay East AOR #20212126 Report a problem | ||
| 1/11/2022 | Listed for sale | $489,500-5.7%$260/sqft |
Source:  PMZ Real Estate #20212126 Report a problem PMZ Real Estate #20212126 Report a problem | ||
| 12/23/2021 | Listing removed | -- |
Source: PMZ Real Estate Report a problem | ||
| 11/6/2021 | Listed for sale | $519,000+232.7%$276/sqft |
Source: PMZ Real Estate #20212126 Report a problem | ||
| 7/30/1993 | Sold | $156,000$83/sqft |
Source: Agent Provided Report a problem | ||
Public tax history
| Year | Property taxes | Tax assessment |
|---|---|---|
| 2016 | $2,324 +1.3% | $223,963 +1.5% |
| 2015 | $2,294 +2.3% | $220,600 +2% |
| 2014 | $2,242 +0% | $216,280 +0.5% |
| 2013 | $2,242 | $215,304 +2% |
| 2012 | -- | $211,083 +2% |
| 2011 | -- | $206,945 +0.8% |
| 2010 | -- | $205,399 -0.2% |
| 2009 | -- | $205,888 +2% |
| 2008 | -- | $201,852 +2% |
| 2007 | -- | $197,895 +2% |
| 2006 | -- | $194,016 +2% |
| 2005 | -- | $190,213 +2% |
| 2004 | -- | $186,484 +1.9% |
| 2003 | -- | $183,067 +2% |
| 2002 | -- | $179,478 +2% |
| 2001 | -- | $175,960 +2% |
| 2000 | -- | $172,511 +2% |
| 1999 | -- | $169,129 |
Find assessor info on the county website
Neighborhood: 95372
Nearby homes
- $446,7003 bd2 ba1.8k sqft20480 Timothy Dr, Soulsbyville, CA 95372Off Market
- $354,8003 bd2 ba1.8k sqft20480 Timothy Dr #342, Soulsbyville, CA 95372Off Market
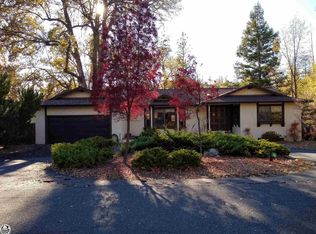
- $200,1373 bd2 ba1.4k sqft20490 Timothy Dr, Soulsbyville, CA 95372Off Market
- $404,5003 bd2 ba1.4k sqft20490 Timothy Dr, Soulsbyville, CA 95372Off Market
- $155,9703 bd2 ba1.1k sqft20470 Timothy Dr, Soulsbyville, CA 95372Off Market
- $355,8003 bd2 ba1.5k sqft20470 Timothy Dr, Soulsbyville, CA 95372Off Market
- $80,7192 bd1 ba864 sqft17266 Livermore Ct, Soulsbyville, CA 95372Off Market
- $259,6002 bd1 ba864 sqft17266 Livermore Ct, Soulsbyville, CA 95372Off Market
Nearby schools
GreatSchools rating
- 7/10Soulsbyville Elementary SchoolGrades: K-8Distance: 0.3 mi
- 7/10Sonora High SchoolGrades: 9-12Distance: 6.7 mi


Get pre-qualified for a loan
At Zillow Home Loans, we can pre-qualify you in as little as 5 minutes with no impact to your credit score.An equal housing lender. NMLS #10287.
- California
- Tuolumne County
- Soulsbyville
- 95372
- 20480 Timothy Dr
Nearby cities
Nearby zip codes
Other Soulsbyville Topics
