Experience low-maintenance living in this beautifully maintained end-unit townhome perfectly positioned for privacy, natural light, and peaceful pond views. Offering over 2,000 square feet of finished living space, this home delivers comfort, function, and style in equal measure. Inside find hardwood floors, abundant natural light, and an open-concept main level designed for both everyday living and effortless entertaining. The updated kitchen provides ample cabinetry and workspace, seamlessly connecting to the dining and living areas - ideal for gatherings or quiet evenings at home. Convenient main-floor laundry and direct access to the attached two-car garage enhance everyday ease. Upstairs, discover three spacious bedrooms, including a large primary suite with generous closet space and a private bath. The finished lower level expands your options - use it as a guest suite, home office, fitness area, or media room - complete with its own bathroom for added flexibility. Outside, the private deck offers unobstructed views of open green space and the tranquil pond - a rare and relaxing backdrop for morning coffee or evening unwinding. Located in the heart of Deer Park, this home puts you minutes from shopping, dining, parks, and commuter routes, combining quiet surroundings with everyday convenience. Homes in this community rarely come available - and this end-unit with pond views is truly one of a kind.
Closed
$585,000
20481 N Audrey Ln, Deer Park, IL 60010
3beds
2,040sqft
Townhouse, Single Family Residence
Built in 2007
0.44 Acres Lot
$625,400 Zestimate®
$287/sqft
$3,740 Estimated rent
Home value
$625,400
$594,000 - $663,000
$3,740/mo
Zestimate® history
Owner options
List your home for rent
$3,740/mo
Rent Zestimate®
Find your next renter with Zillow Rental Manager. Plus, with online applications, you can quickly screen prospective tenants – for free.
$3,740/mo
Rent Zestimate®
Refinance and save
$4,999/mo
Est. payment
Refinancing to a lower rate could help reduce your monthly payments and save thousands over the life of the loan.
$4,999/mo
Est. payment
Explore your selling options
Work with a Zillow partner agent
Leverage their expertise and Zillow's premium Showcase listings to get your home seen by more buyers.
Get startedList with your own agent
Get your home in front of millions of buyers by listing it on Zillow.
Learn how to do itSell it yourself
Take full control of how buyers see your home on Zillow by listing For Sale by Owner (FSBO).
List your homeWhat's special
Guest suiteTranquil pondSpacious bedroomsPeaceful pond viewsHome officePrivate deckMain-floor laundry
Zillow last checked:
Listing updated:
Listed by:
Angie Rasiarmos 708-507-8910,
@properties Christie's International Real Estate
Bought with:
Kevin Herbon
Redfin Corporation
Source: MRED as distributed by MLS GRID,MLS#: 12464834
Facts & features
Interior
Bedrooms & bathrooms
- Bedrooms: 3
- Bathrooms: 4
- Full bathrooms: 2
- 1/2 bathrooms: 2
Rooms
- Room types: No additional rooms
Primary bedroom
- Features: Flooring (Carpet), Window Treatments (Blinds), Bathroom (Full, Double Sink, Tub & Separate Shwr)
- Level: Second
- Area: 247 Square Feet
- Dimensions: 19X13
Bedroom 2
- Features: Flooring (Carpet), Window Treatments (Blinds)
- Level: Second
- Area: 168 Square Feet
- Dimensions: 14X12
Bedroom 3
- Features: Flooring (Carpet), Window Treatments (Blinds)
- Level: Second
- Area: 156 Square Feet
- Dimensions: 13X12
Dining room
- Features: Flooring (Hardwood), Window Treatments (Blinds)
- Level: Main
- Area: 180 Square Feet
- Dimensions: 15X12
Kitchen
- Features: Kitchen (Eating Area-Breakfast Bar, Pantry-Closet), Flooring (Hardwood)
- Level: Main
- Area: 208 Square Feet
- Dimensions: 16X13
Laundry
- Features: Flooring (Ceramic Tile), Window Treatments (Blinds)
- Level: Main
- Area: 60 Square Feet
- Dimensions: 10X6
Living room
- Features: Flooring (Hardwood), Window Treatments (Blinds)
- Level: Main
- Area: 204 Square Feet
- Dimensions: 17X12
Heating
- Natural Gas
Cooling
- Central Air
Appliances
- Included: Range, Microwave, Dishwasher, Refrigerator, Washer, Dryer, Stainless Steel Appliance(s)
- Laundry: Main Level, In Unit
Features
- Vaulted Ceiling(s), Walk-In Closet(s)
- Flooring: Hardwood, Carpet
- Basement: Finished,Full
- Number of fireplaces: 1
- Fireplace features: Gas Starter, Living Room
Interior area
- Total structure area: 0
- Total interior livable area: 2,040 sqft
Property
Parking
- Total spaces: 2
- Parking features: Asphalt, Garage Door Opener, Yes, Garage Owned, Attached, Garage
- Attached garage spaces: 2
- Has uncovered spaces: Yes
Accessibility
- Accessibility features: No Disability Access
Features
- Has view: Yes
- View description: Back of Property
- Has water view: Yes
- Water view: Back of Property
Lot
- Size: 0.44 Acres
- Dimensions: 202x94
Details
- Parcel number: 14343010350000
- Special conditions: None
Construction
Type & style
- Home type: Townhouse
- Property subtype: Townhouse, Single Family Residence
Materials
- Brick, Cedar
Condition
- New construction: No
- Year built: 2007
Details
- Builder model: End Unit
Utilities & green energy
- Sewer: Public Sewer
- Water: Public
Community & HOA
Community
- Subdivision: Deer Park Estates
HOA
- Has HOA: Yes
- Services included: Other
- HOA fee: $550 monthly
Location
- Region: Deer Park
Financial & listing details
- Price per square foot: $287/sqft
- Tax assessed value: $444,911
- Annual tax amount: $9,279
- Date on market: 9/28/2025
- Listing terms: Conventional
- Ownership: Fee Simple w/ HO Assn.
Price history
| Date | Event | Price |
|---|---|---|
| 1/15/2026 | Sold | $585,000-1.7%$287/sqft |
Source:  MRED as distributed by MLS GRID #12464834 Report a problem MRED as distributed by MLS GRID #12464834 Report a problem | ||
| 1/6/2026 | Pending sale | $595,000$292/sqft |
Source: MRED as distributed by MLS GRID #12464834 Report a problem | ||
| 11/19/2025 | Contingent | $595,000$292/sqft |
Source: MRED as distributed by MLS GRID #12464834 Report a problem | ||
| 10/15/2025 | Price change | $595,000-2.5%$292/sqft |
Source: MRED as distributed by MLS GRID #12464834 Report a problem | ||
| 9/28/2025 | Listed for sale | $610,000+51.7%$299/sqft |
Source: MRED as distributed by MLS GRID #12464834 Report a problem | ||
| 3/24/2021 | Listing removed | -- |
Source: Owner Report a problem | ||
| 7/13/2017 | Sold | $402,000-3%$197/sqft |
Source: Public Record Report a problem | ||
| 5/18/2017 | Pending sale | $414,500$203/sqft |
Source: Owner Report a problem | ||
| 5/9/2017 | Price change | $414,500-1.3%$203/sqft |
Source: Owner Report a problem | ||
| 3/22/2017 | Price change | $420,000-2.2%$206/sqft |
Source: Keller Williams - Park Ridge #09572318 Report a problem | ||
| 3/8/2017 | Listed for sale | $429,500-3.5%$211/sqft |
Source: Keller Williams Realty Partners LLC #09523827 Report a problem | ||
| 10/2/2016 | Listing removed | $445,000$218/sqft |
Source: @properties #09334580 Report a problem | ||
| 9/6/2016 | Price change | $445,000-1.1%$218/sqft |
Source: @properties #09334580 Report a problem | ||
| 7/7/2016 | Price change | $449,950-2.2%$221/sqft |
Source: @properties #09334580 Report a problem | ||
| 6/16/2016 | Price change | $459,950-2.1%$225/sqft |
Source: @properties #09334580 Report a problem | ||
| 6/1/2016 | Price change | $469,900-1.1%$230/sqft |
Source: @properties #09334580 Report a problem | ||
| 4/11/2016 | Listed for sale | $474,900-4.6%$233/sqft |
Source: @properties #09334580 Report a problem | ||
| 11/9/2007 | Sold | $498,000$244/sqft |
Source: Public Record Report a problem | ||
Public tax history
| Year | Property taxes | Tax assessment |
|---|---|---|
| 2024 | $9,270 -0.1% | $157,925 +6.5% |
| 2023 | $9,280 -0.8% | $148,289 +2.8% |
| 2022 | $9,351 +3.5% | $144,306 +3.3% |
| 2021 | $9,038 +2% | $139,695 +2.6% |
| 2020 | $8,864 +1.6% | $136,115 +0.9% |
| 2019 | $8,725 +1.4% | $134,928 +0.7% |
| 2018 | $8,600 | $133,987 -1.2% |
| 2017 | $8,600 -0.9% | $135,647 +3.3% |
| 2016 | $8,674 -0.2% | $131,352 +5% |
| 2015 | $8,692 +0.9% | $125,109 +3.7% |
| 2014 | $8,617 +4.3% | $120,648 -0.2% |
| 2012 | $8,263 +7.7% | $120,902 -3% |
| 2011 | $7,670 -3.4% | $124,634 -8.5% |
| 2010 | $7,942 +4% | $136,279 -19.7% |
| 2009 | $7,637 -17.8% | $169,799 +2.1% |
| 2008 | $9,291 | $166,356 |
Find assessor info on the county website
Neighborhood: 60010
Nearby homes
- $572,4003 bd3 ba2.2k sqft20485 N Audrey Ln, Deer Park, IL 60010Off Market
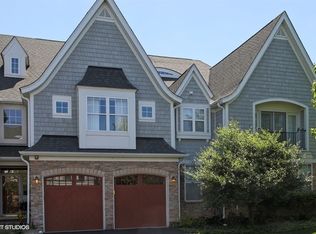
- $632,6003 bd3 ba2.7k sqft20489 N Audrey Ln, Deer Park, IL 60010Off Market
- $622,3003 bd4 ba2k sqft21891 W Tori Ln, Deer Park, IL 60010Off Market
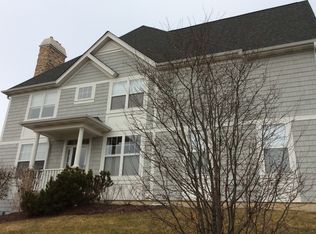
- $620,7004 bd4 ba2.2k sqft21895 W Tori Ln, Deer Park, IL 60010Off Market
- $525,0003 bd3 ba2.2k sqft20501 N Audrey Ln, Deer Park, IL 60010Sold
- $661,7004 bd4 ba2.8k sqft21899 W Tori Ln, Deer Park, IL 60010Off Market
- $641,7003 bd3 ba2.7k sqft21911 W Tori Ln, Deer Park, IL 60010Off Market
- $600,5003 bd2 ba2.1k sqft21922 W Tori Ln, Deer Park, IL 60010Off Market
Nearby schools
GreatSchools rating
- 9/10Isaac Fox Elementary SchoolGrades: K-5Distance: 1.5 mi
- 9/10Lake Zurich Middle - S CampusGrades: 6-8Distance: 1.6 mi
- 8/10Lake Zurich High SchoolGrades: 9-12Distance: 3.2 mi
Schools provided by the listing agent
- Elementary: Isaac Fox Elementary School
- Middle: Lake Zurich Middle - S Campus
- High: Lake Zurich High School
- District: 95
Source: MRED as distributed by MLS GRID. This data may not be complete. We recommend contacting the local school district to confirm school assignments for this home.
Get a cash offer in 3 minutes
Find out how much your home could sell for in as little as 3 minutes with a no-obligation cash offer.
Estimated market value
$625,400
Get a cash offer in 3 minutes
Find out how much your home could sell for in as little as 3 minutes with a no-obligation cash offer.
Estimated market value
$625,400
- Illinois
- Lake County
- Deer Park
- 60010
- 20481 N Audrey Ln
Nearby cities
Nearby zip codes
Other Deer Park Topics
